The buildings that make it Almaty
Almaty's best architecture is mostly Soviet, built between the early sixties and the late seventies, and almost none of it is roped off. You can sleep in one of these buildings, buy a ticket into two of them and read in a third. That is what makes this a walk rather than a history lesson — and the last stop is older than all of it.
There is a second thread running through it, and it is the one worth carrying around with you: a lot of this was done before it was normal. A timber tower built to bend in an earthquake in 1907, and proved by one in 1911. A glass pyramid on a museum roof thirteen years before I. M. Pei put one at the Louvre. A tower engineered against the ground moving in 1977 that has not been beaten in this city since. That is not a provincial place catching up.
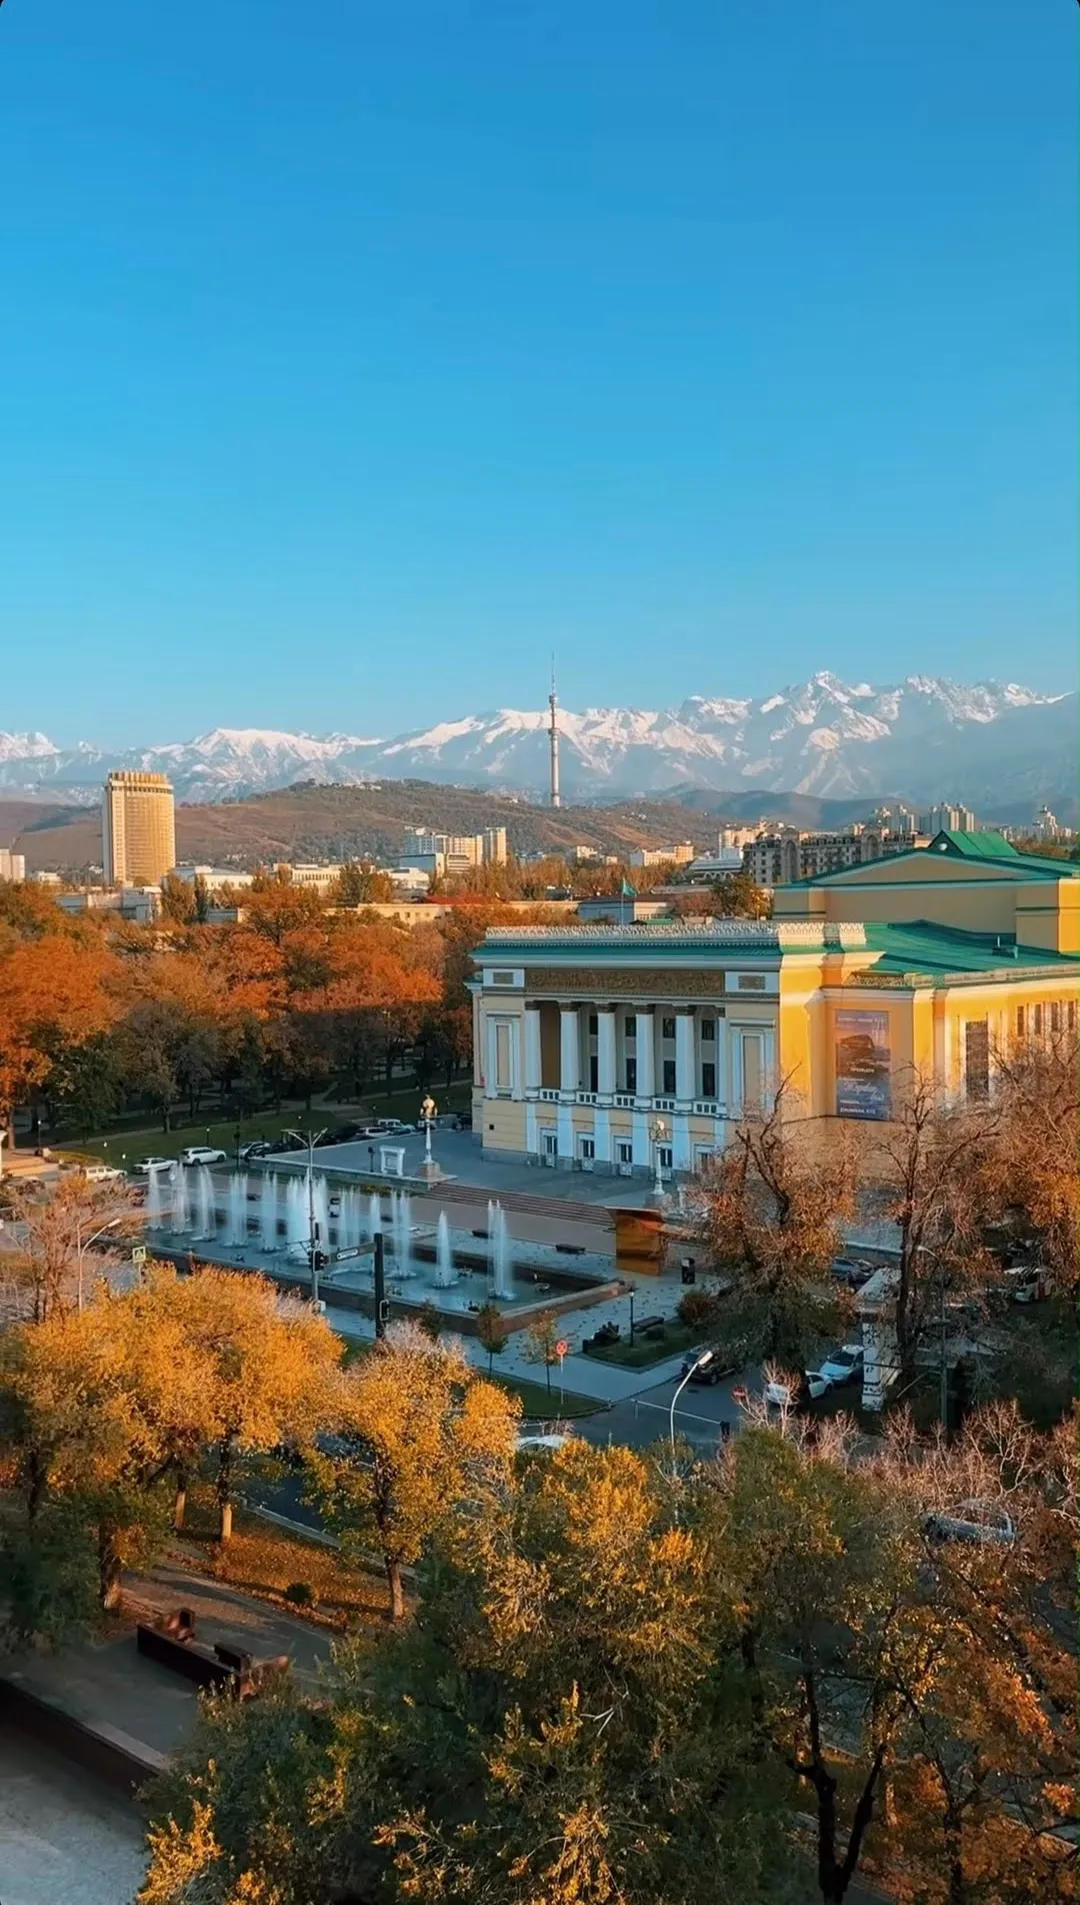
Most of this page is in that photograph. The hotel with the crown on the left, the opera house and its fountains in the middle, the television tower on the ridge, and the reason any of them are shaped the way they are standing white across the back.
What is on this page
In the order you meet them below. Four of the buildings on this page have no photograph of mine yet and are not in here.
 The Ascension Cathedral, 1907
 Hotel Kazakhstan, 1977
 The Nedelka fountain, by the opera
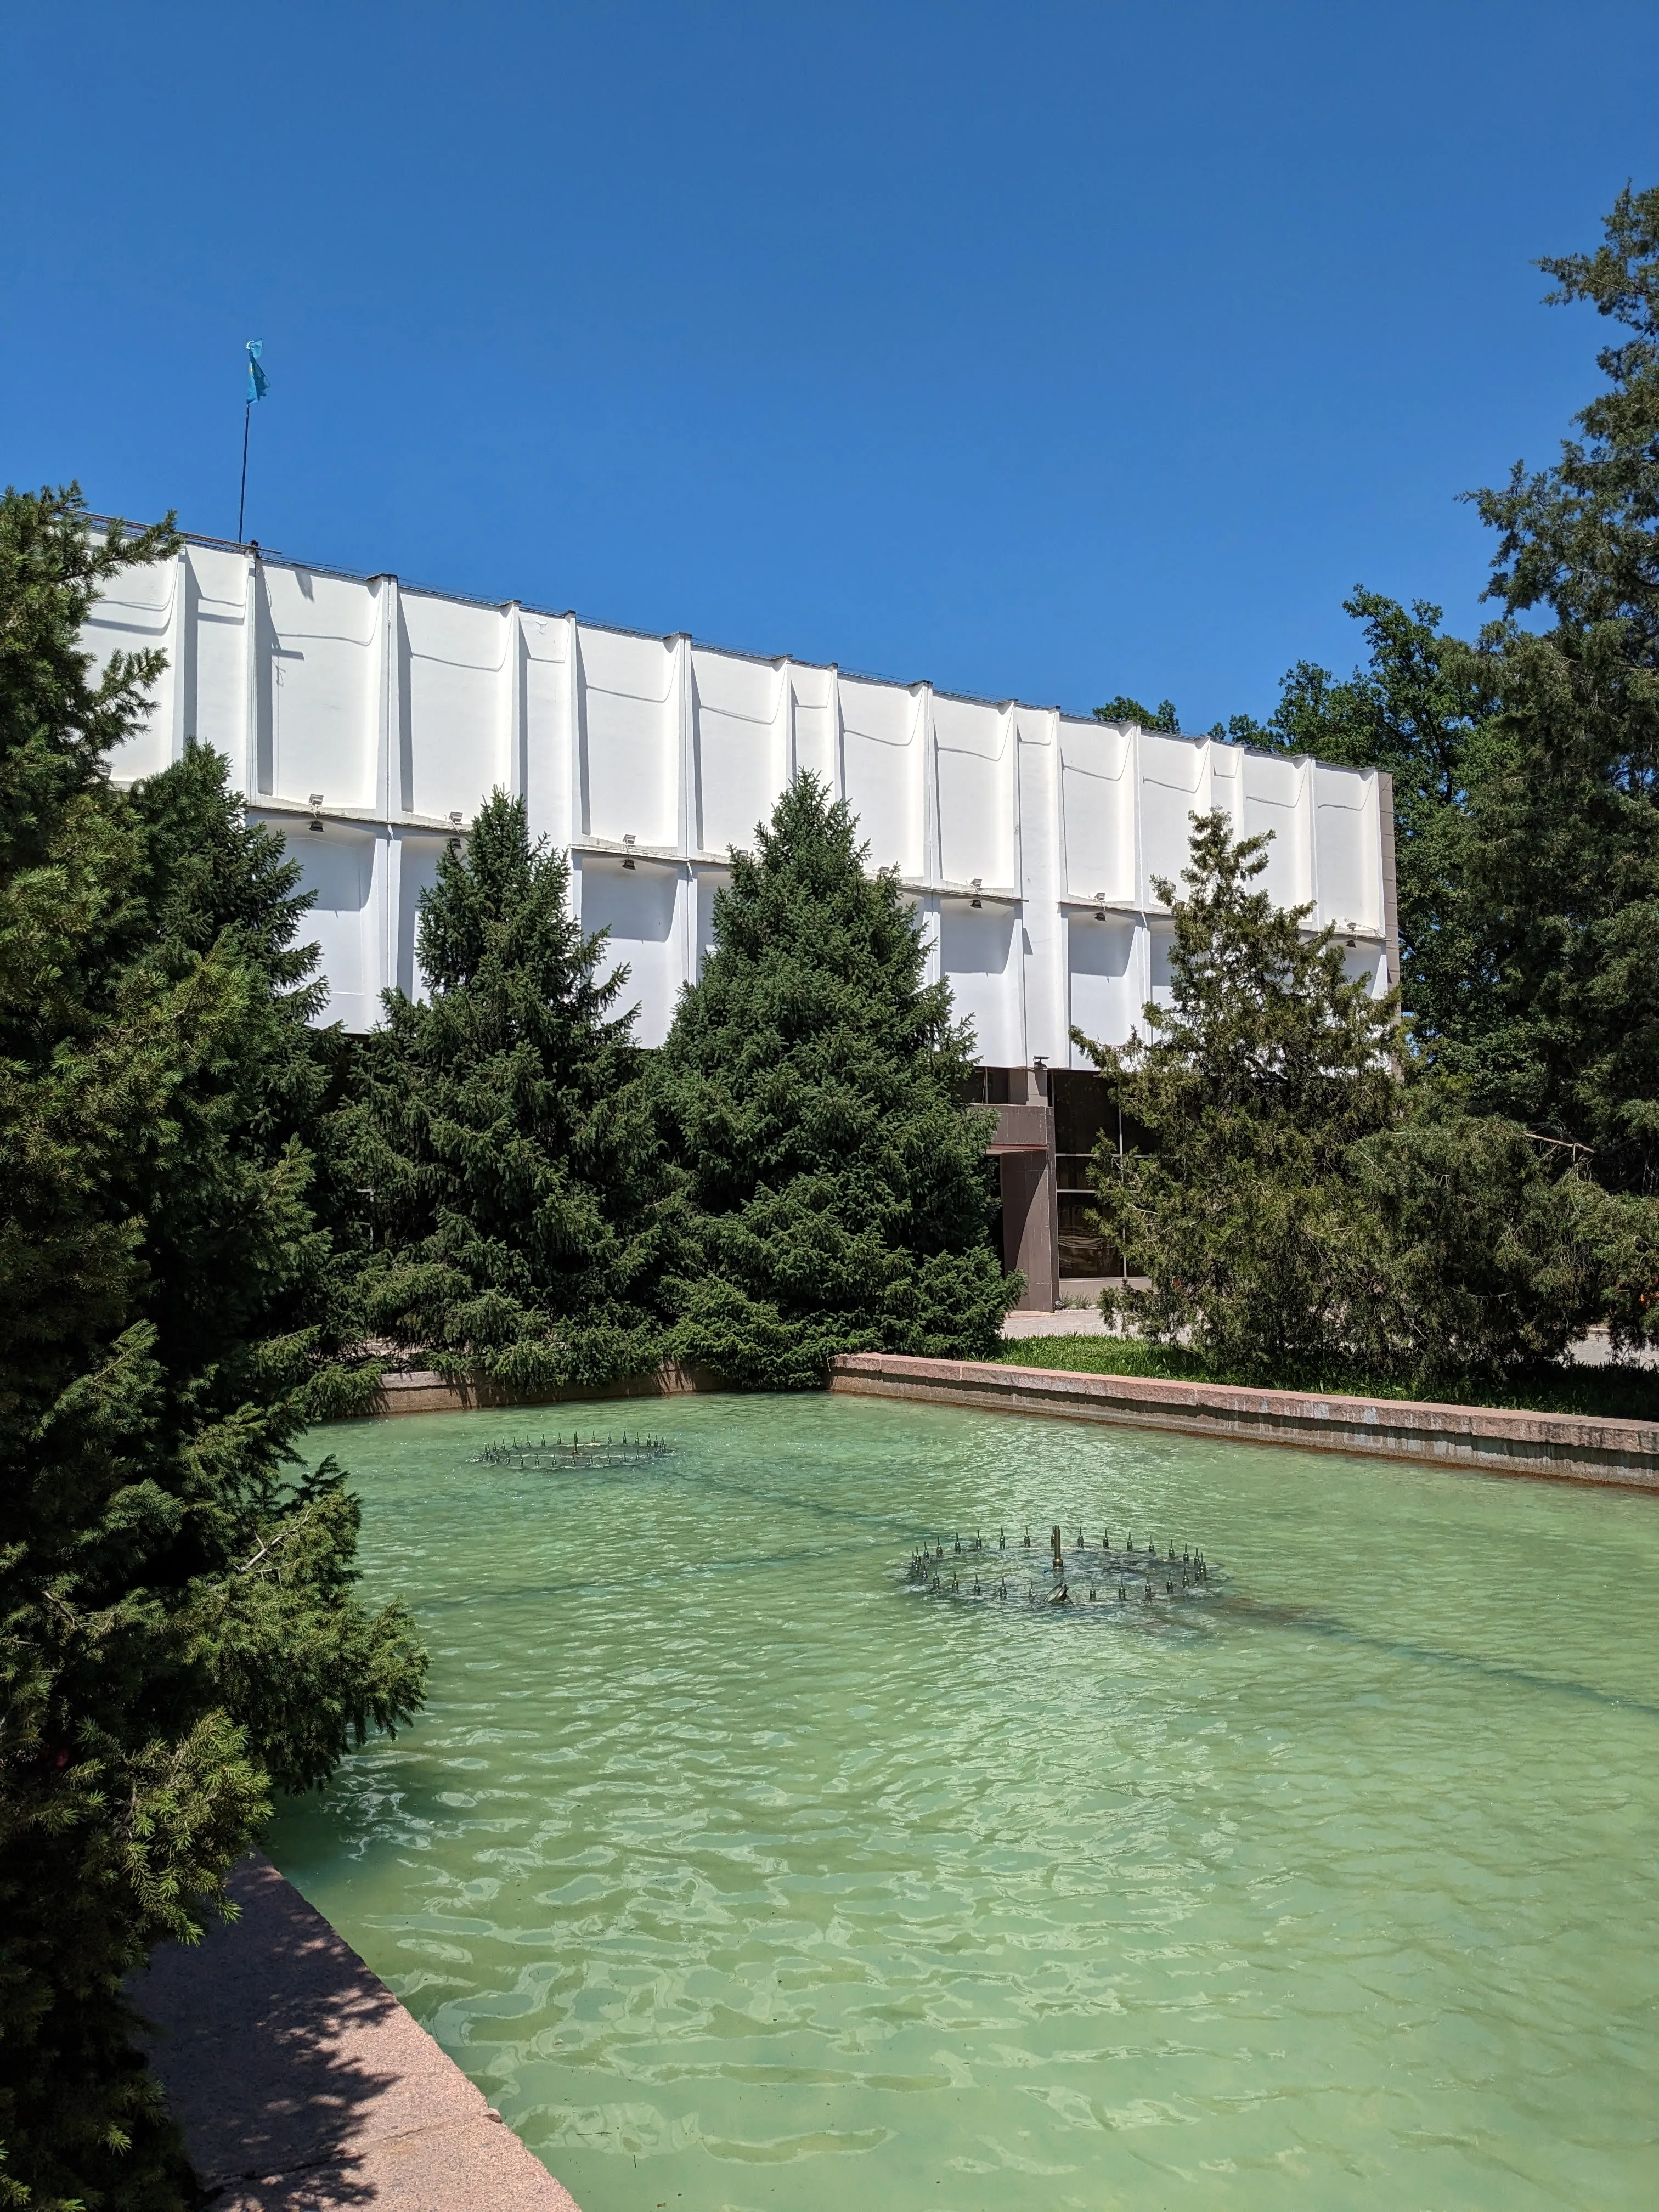 The Lermontov theatre, 1969
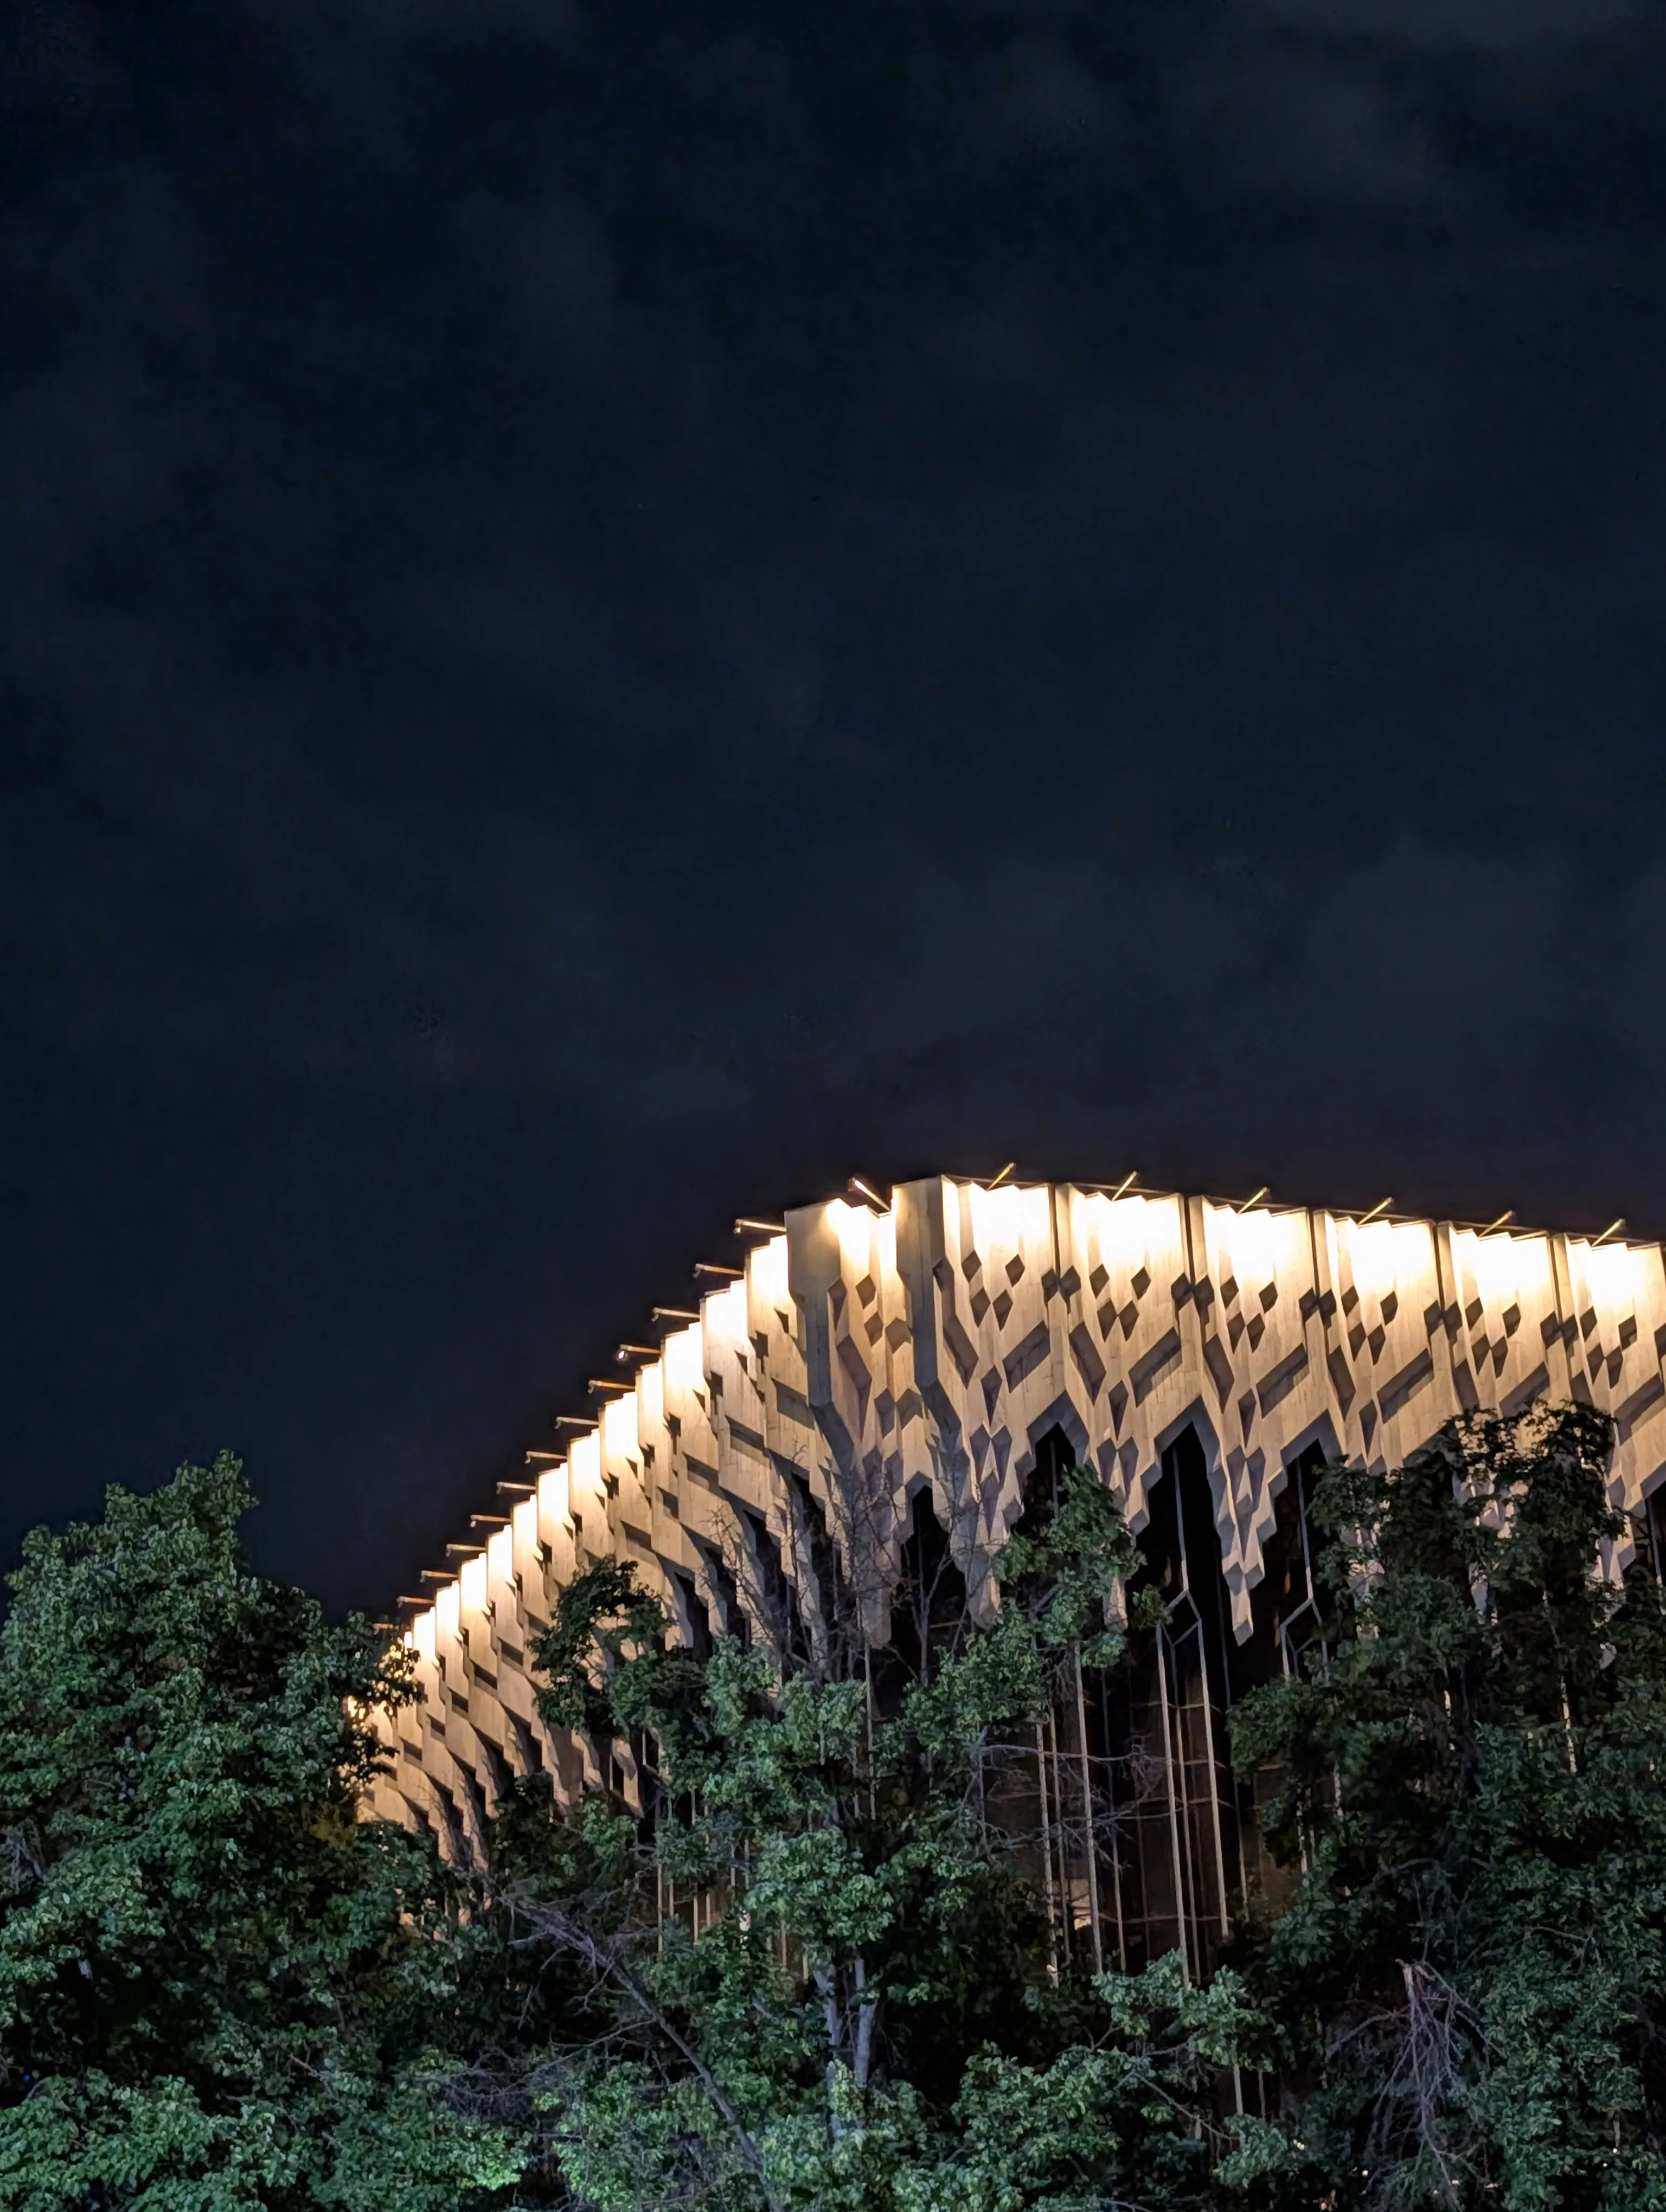 The Telecentre, 1983
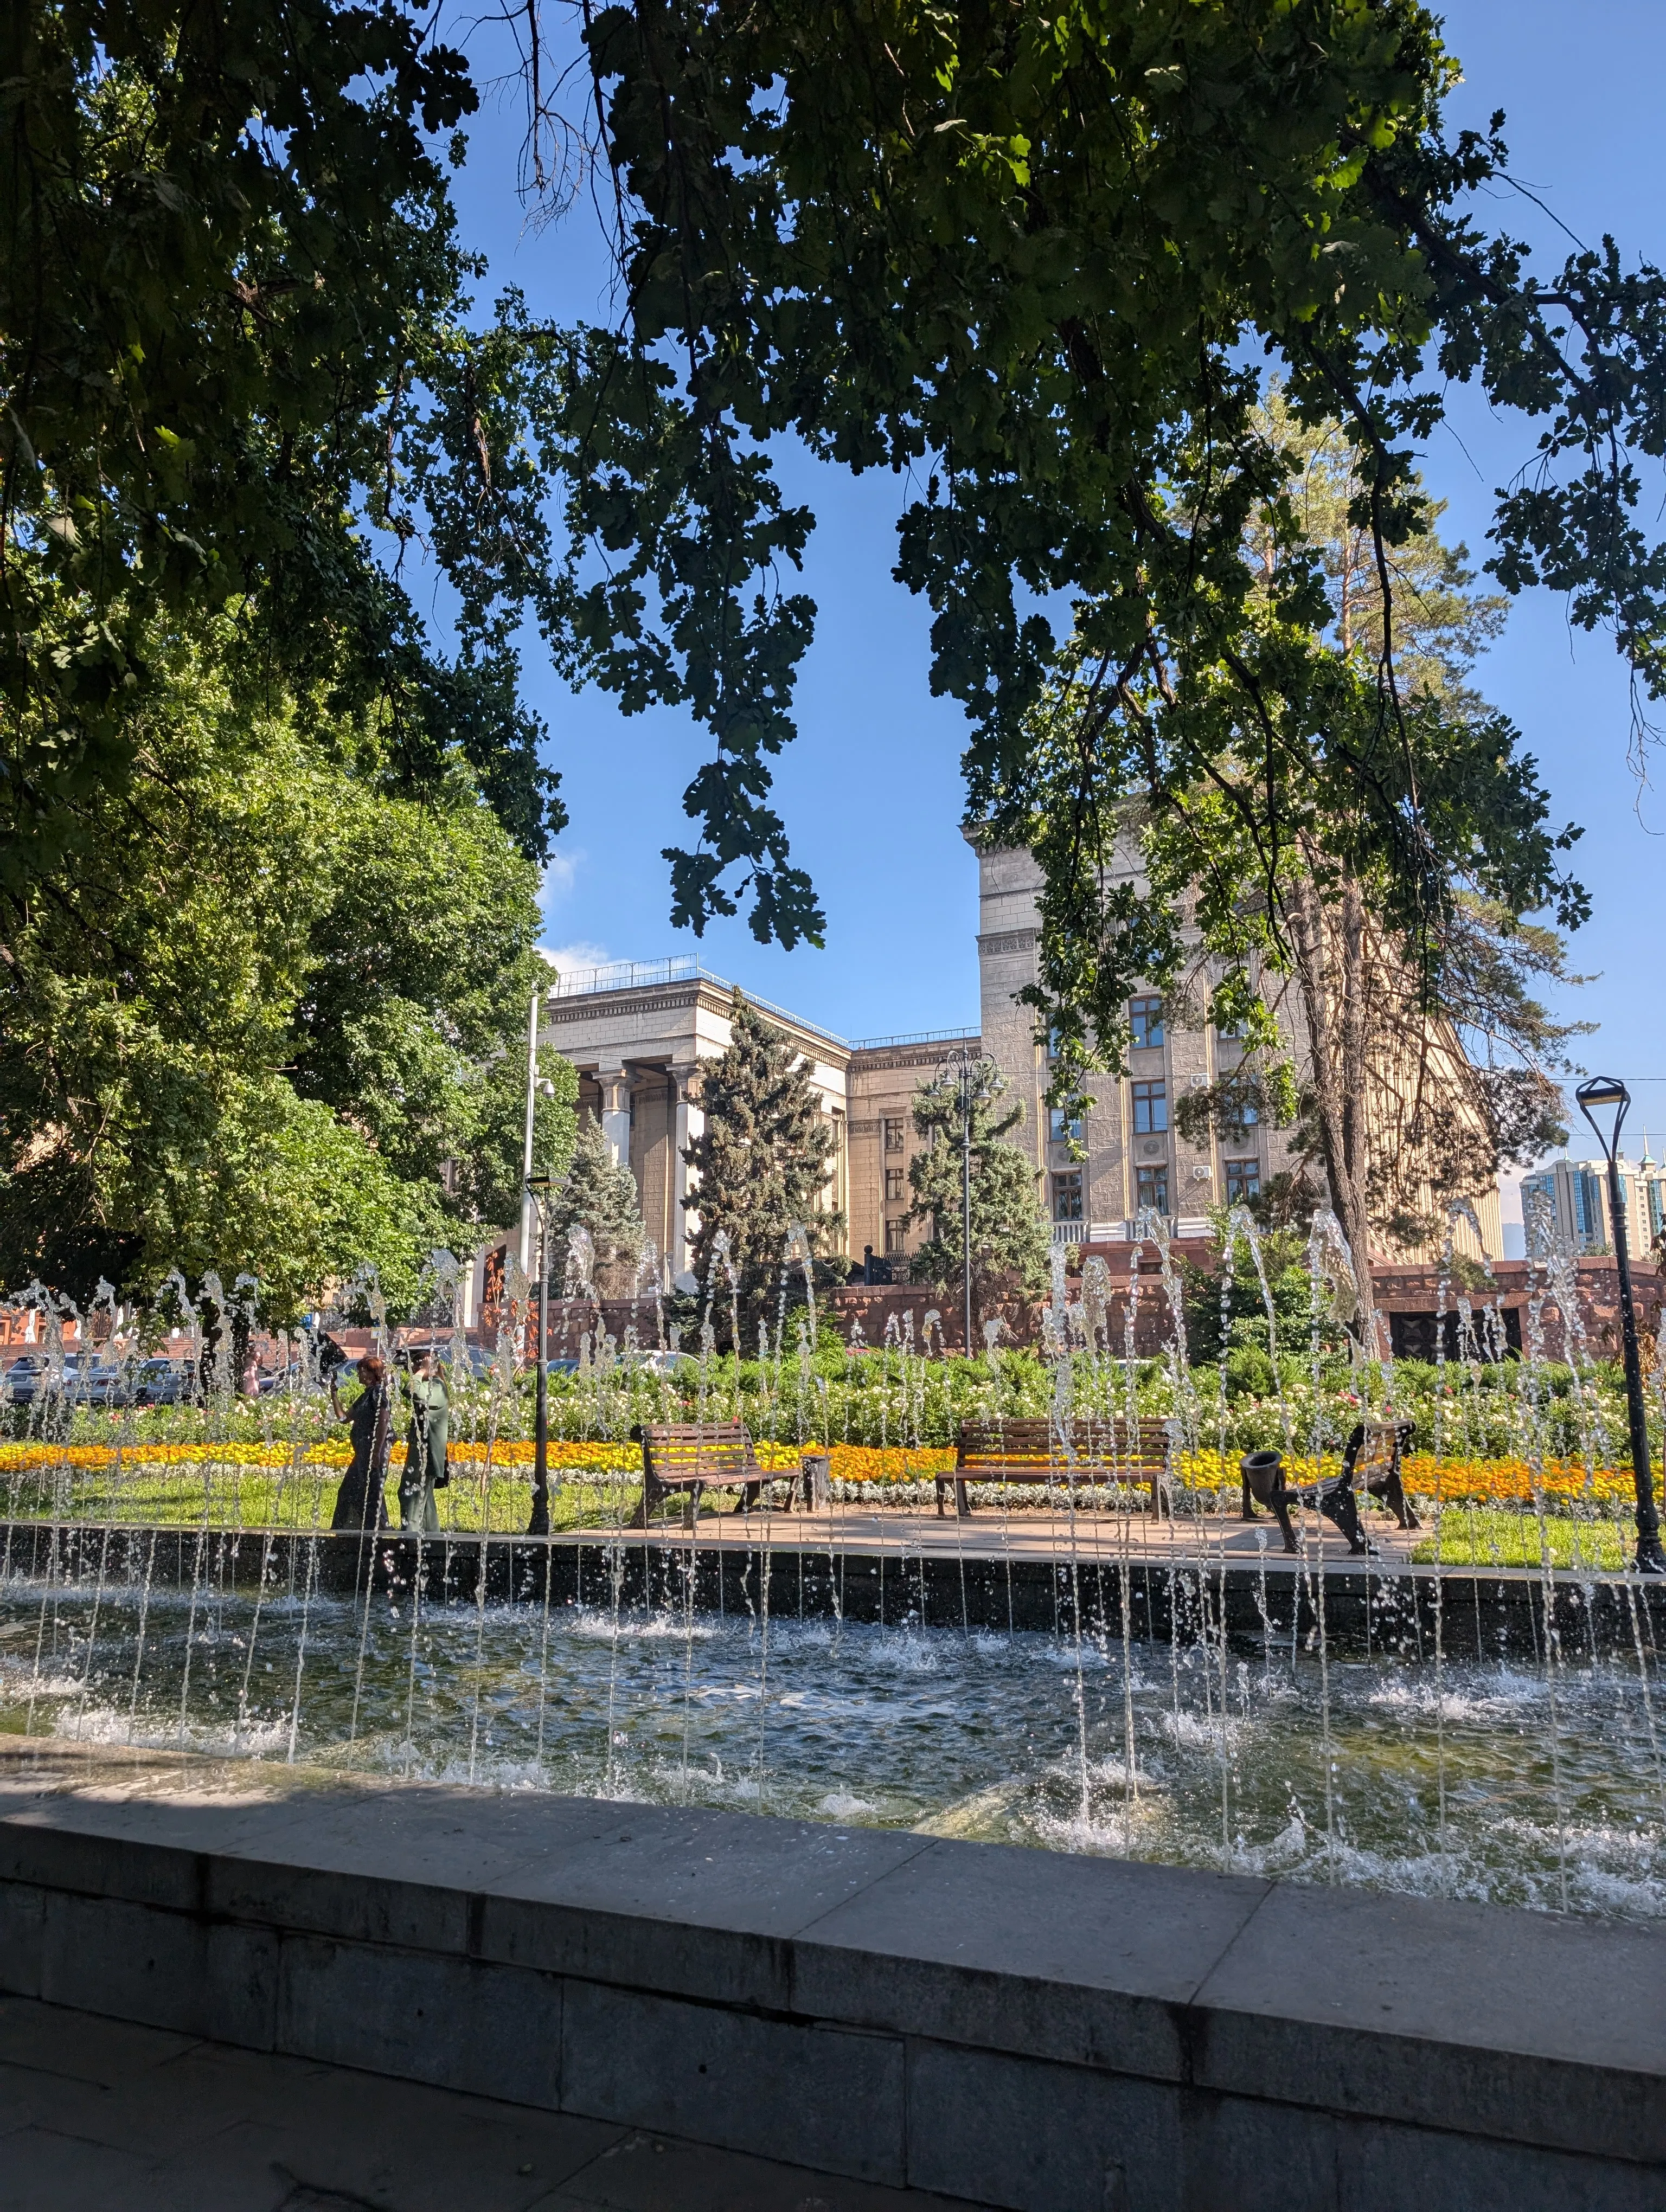 The House of Government, 1957
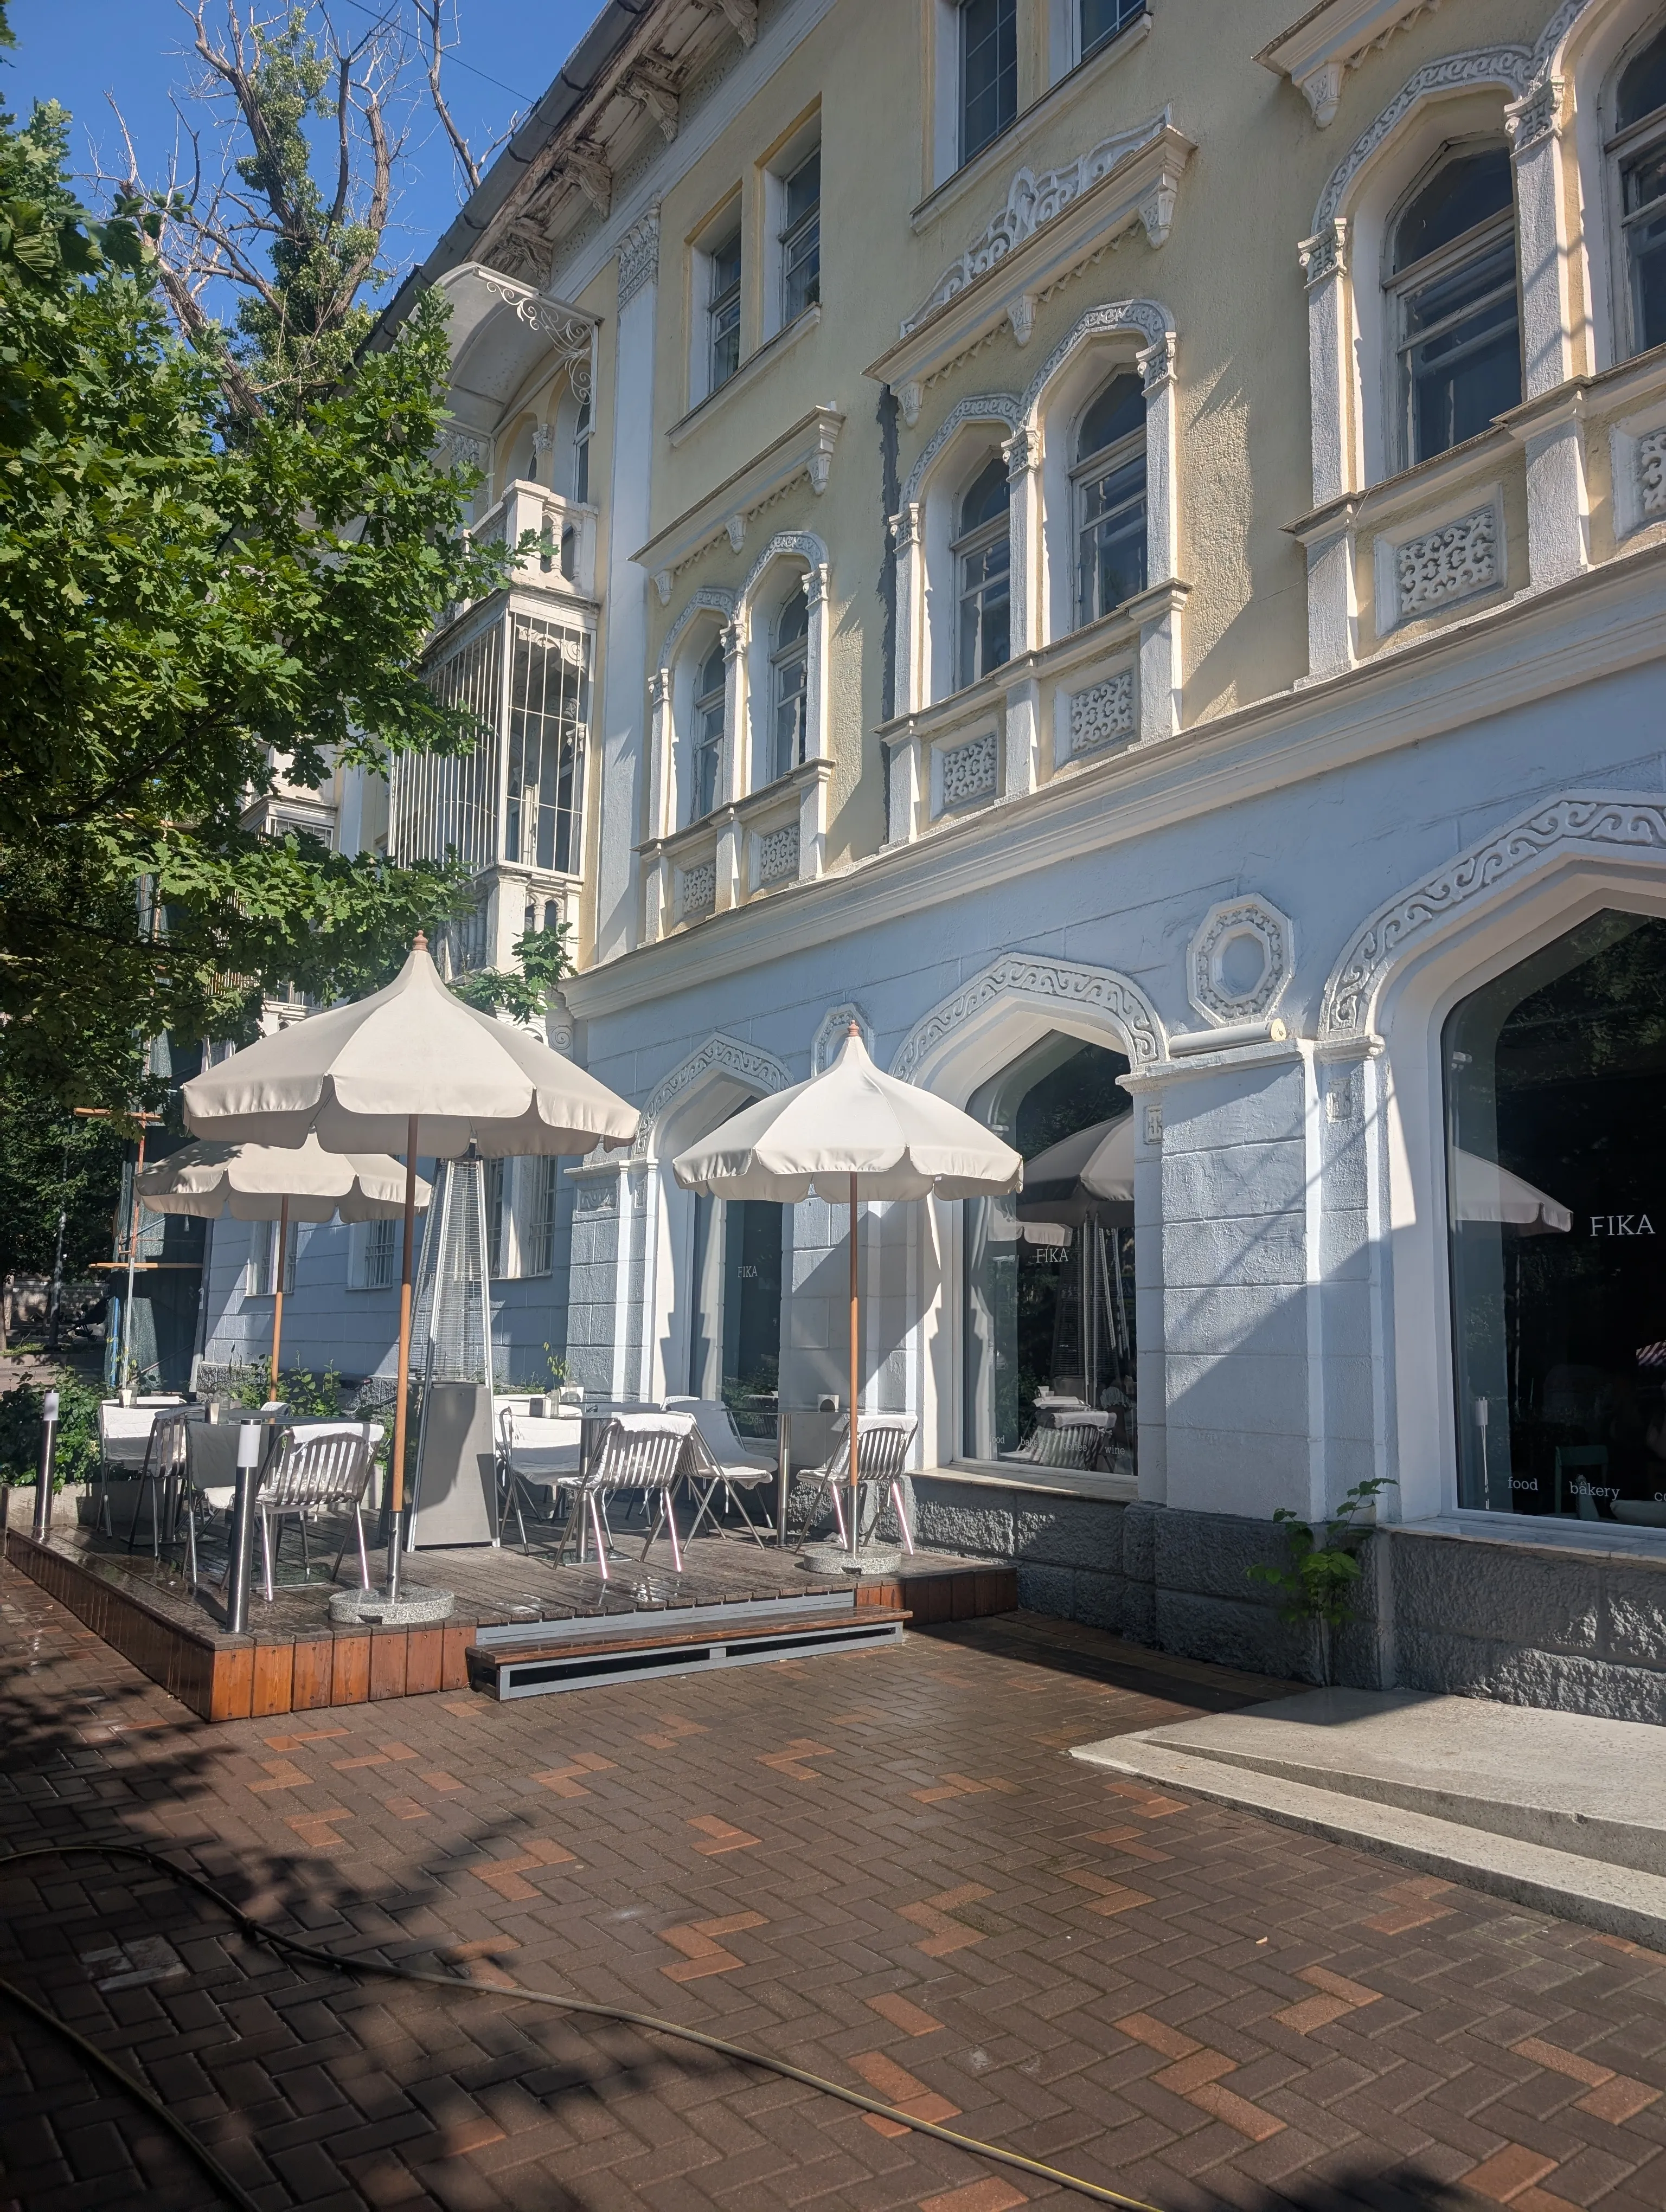 Kabanbay Batyr at Nazarbayev
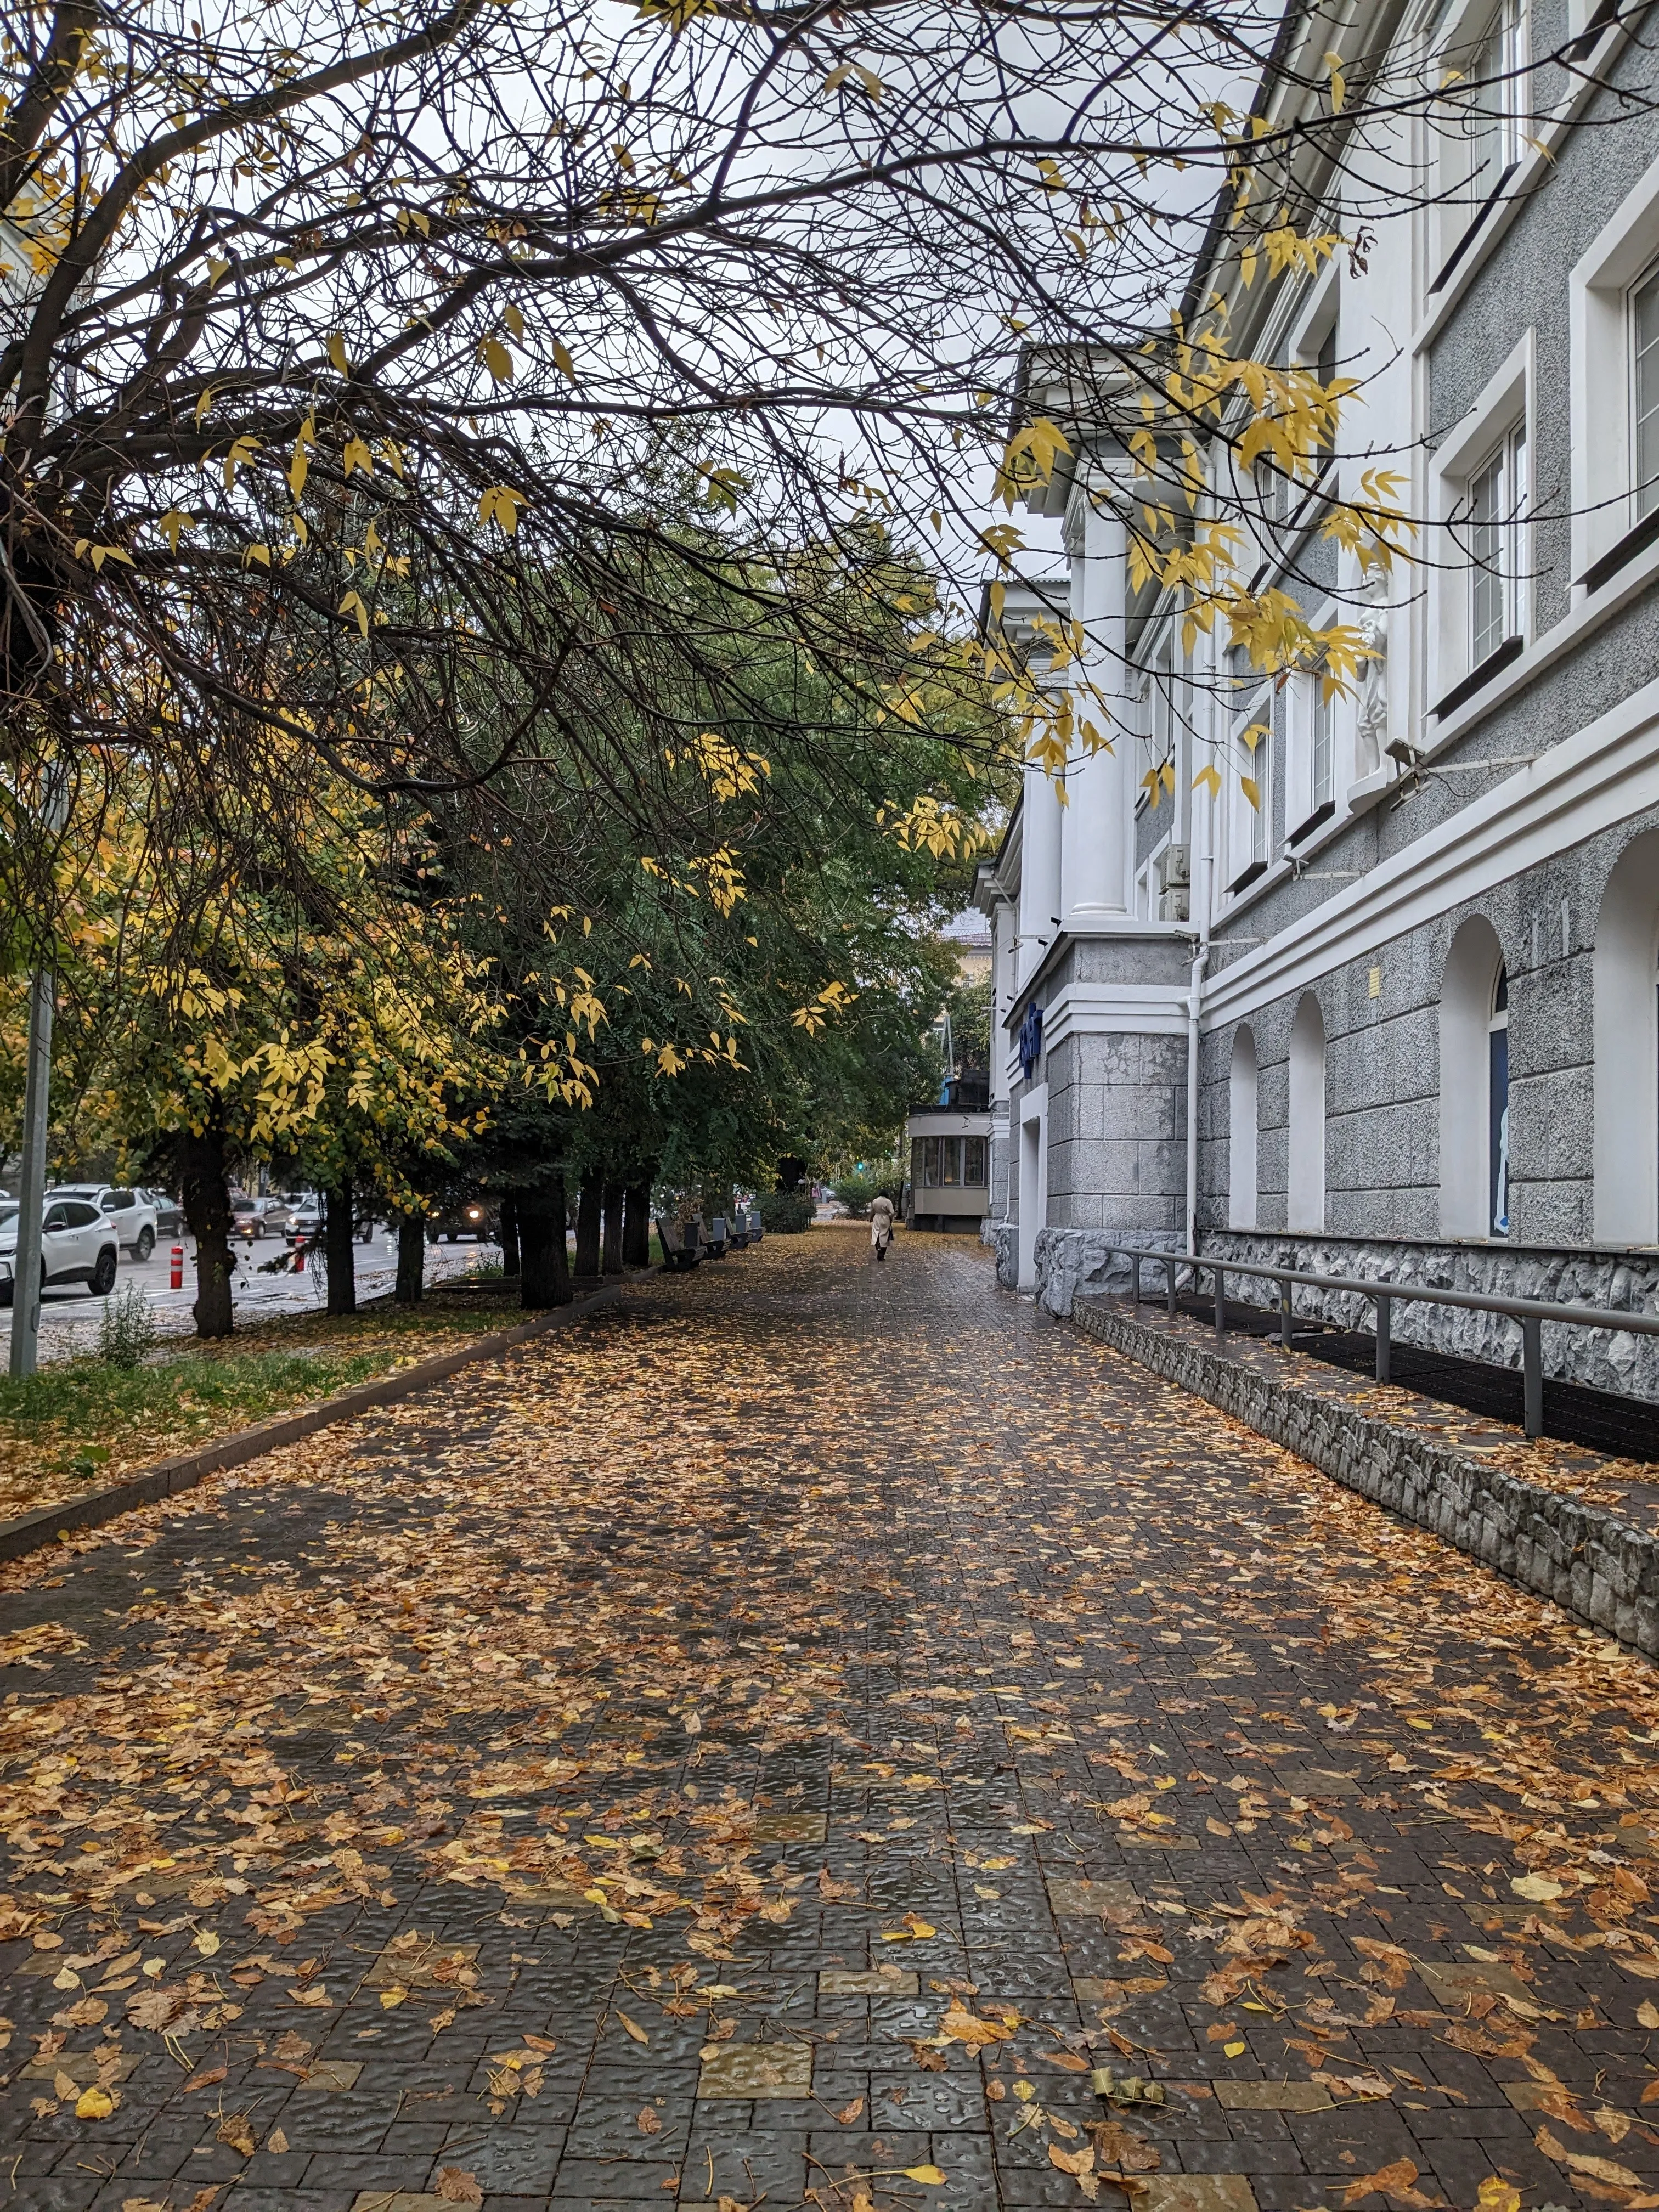 Bogenbay Batyr 140, 1937
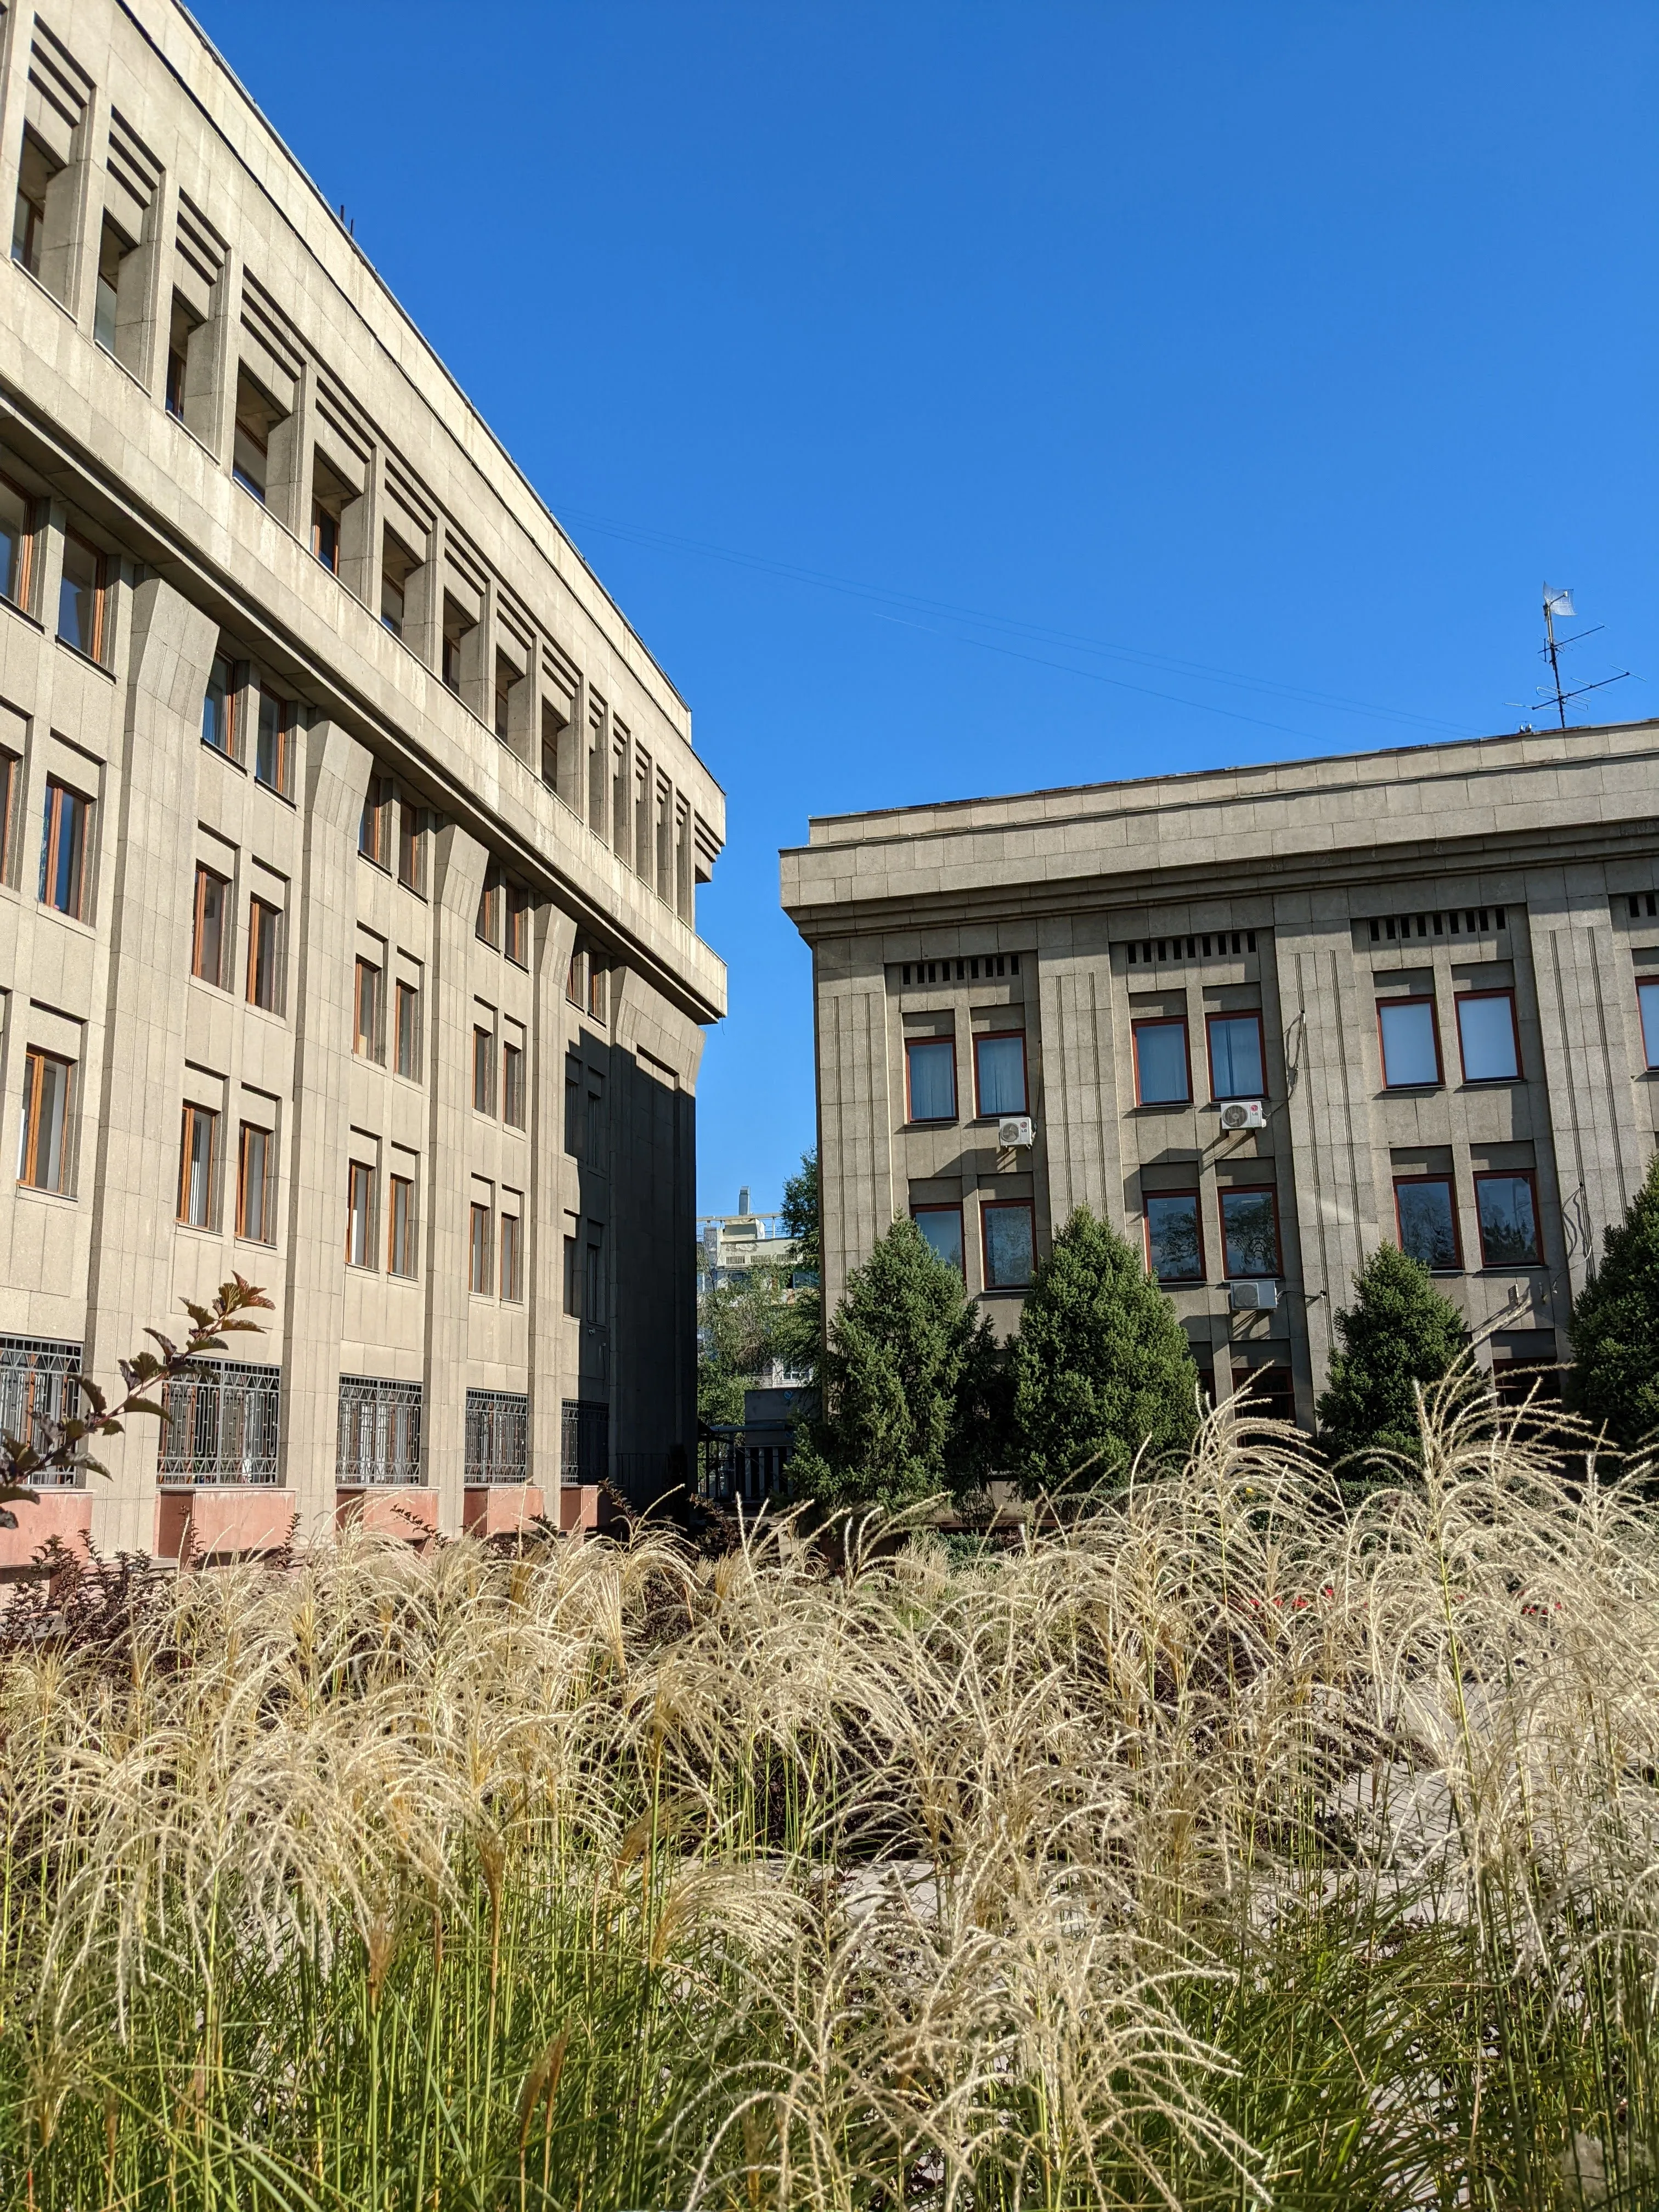 Aiteke bi 67, 1986
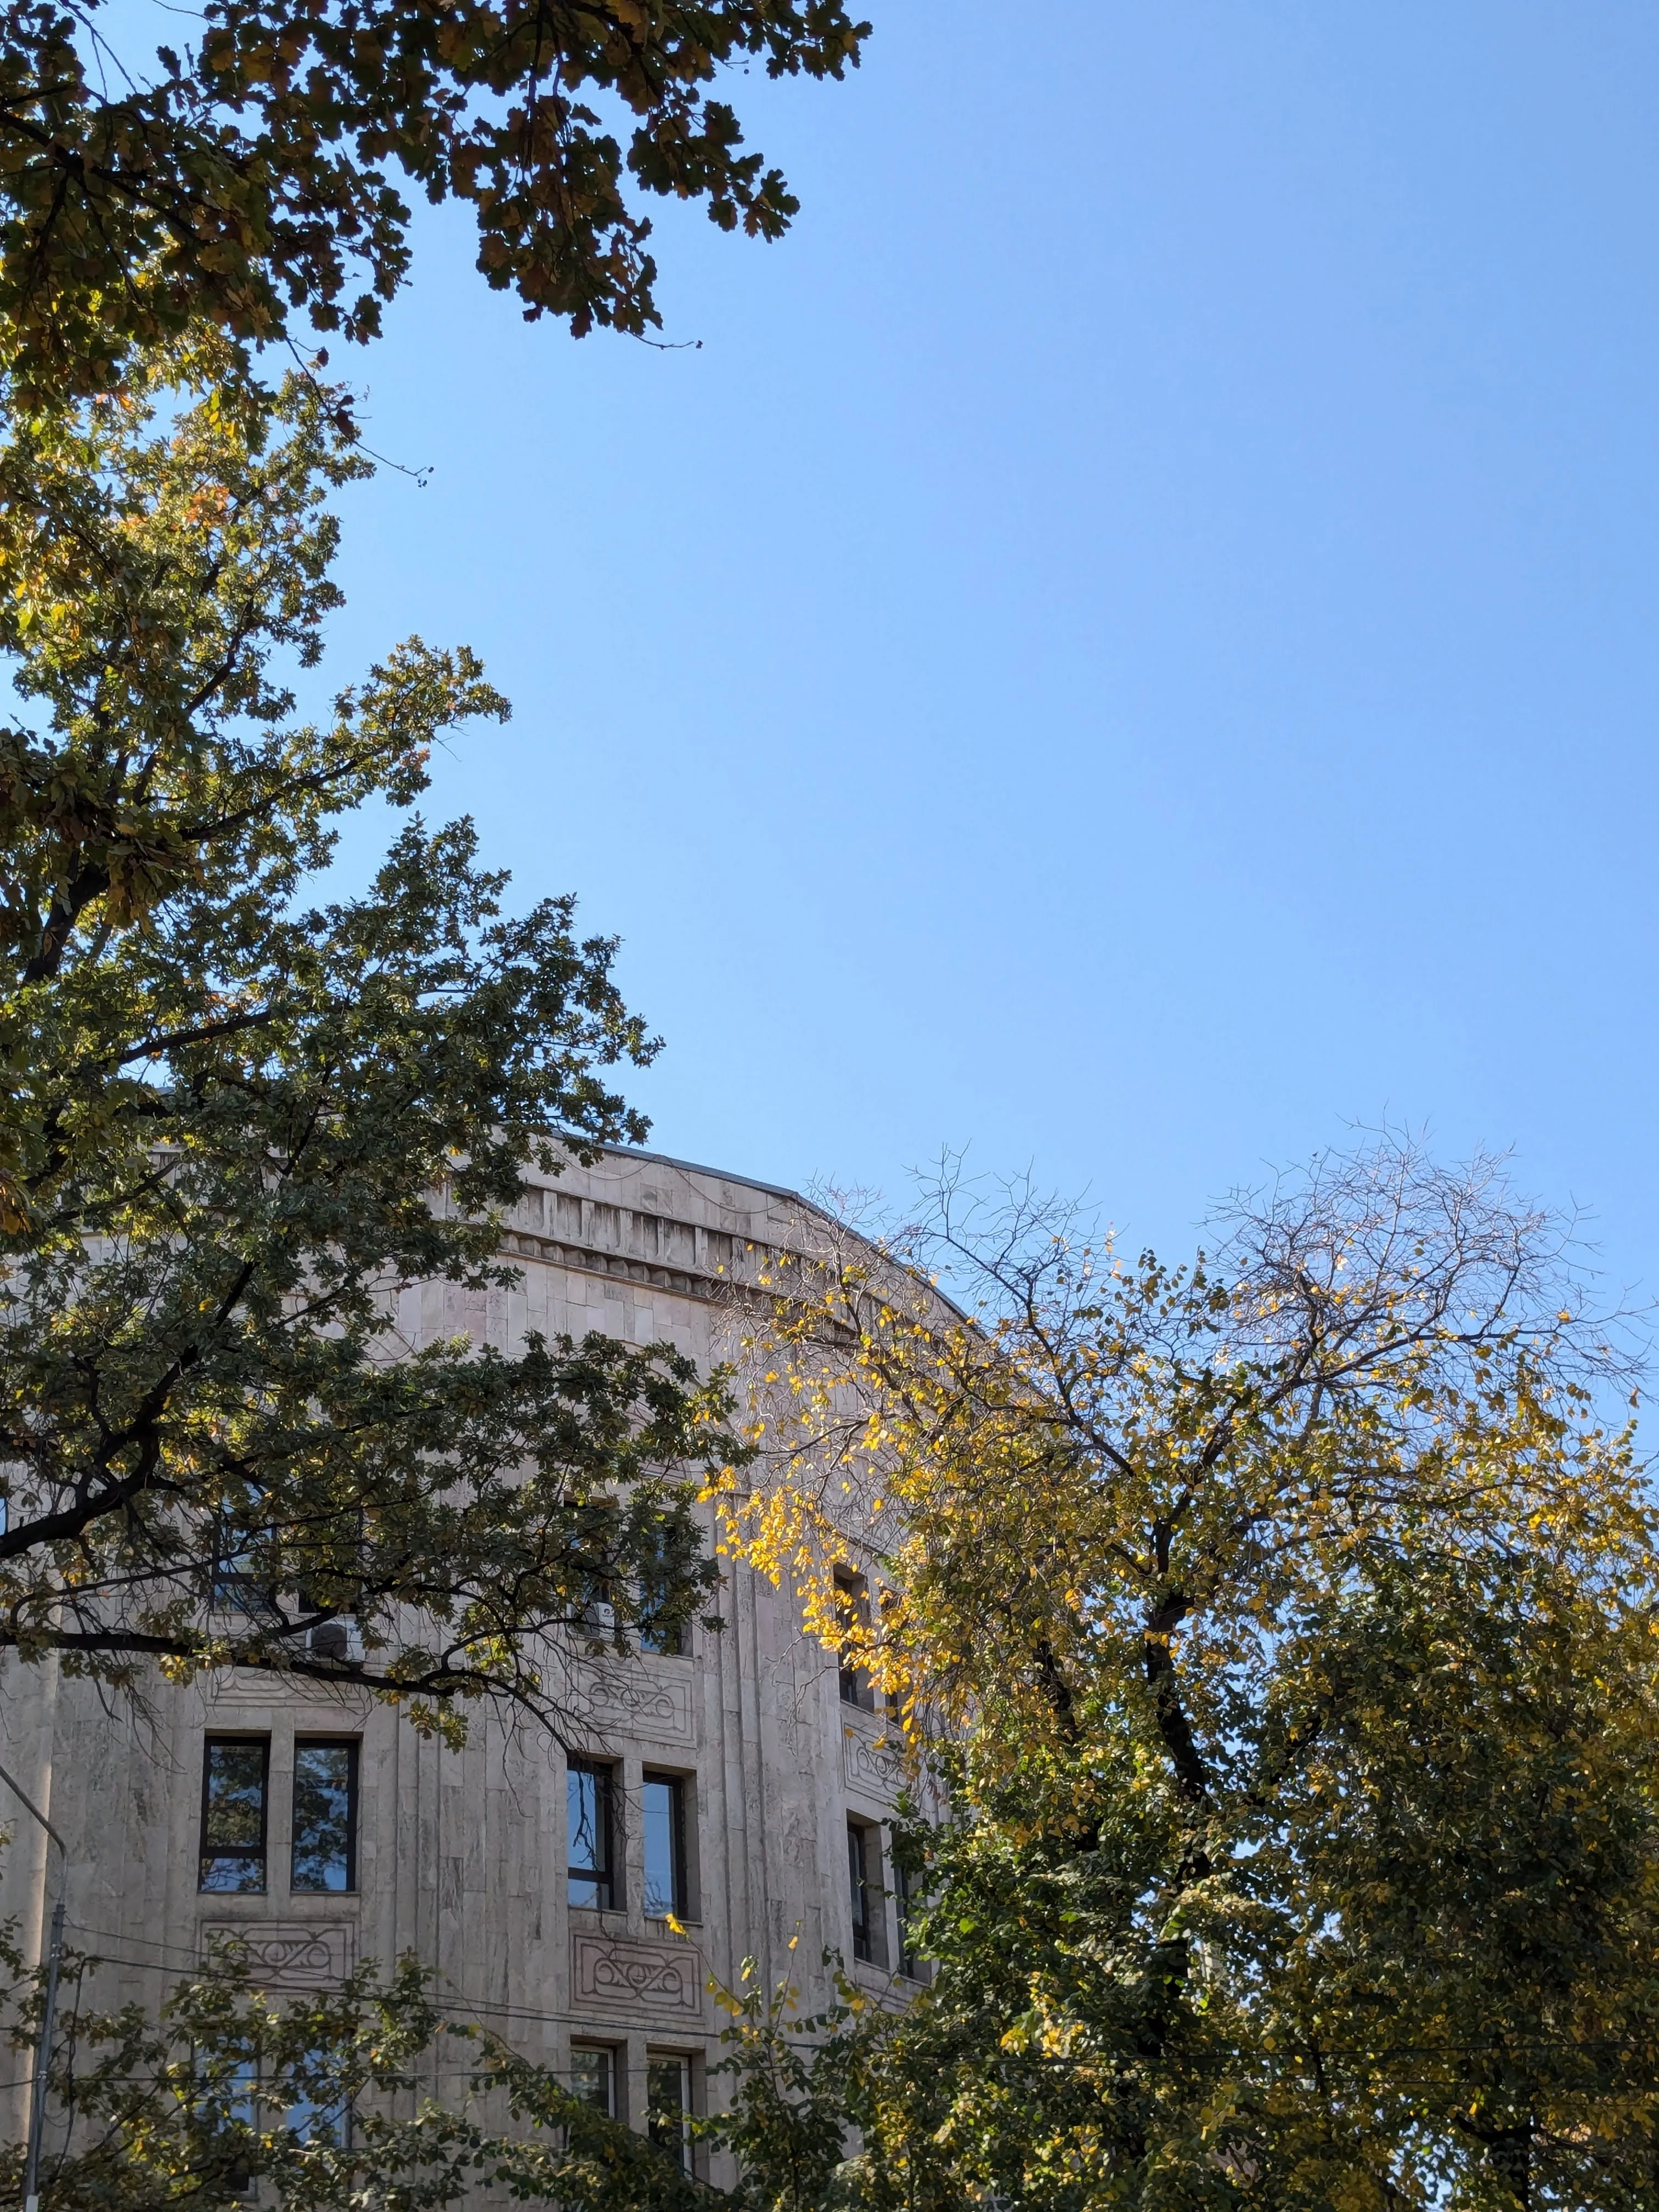 One older crossing
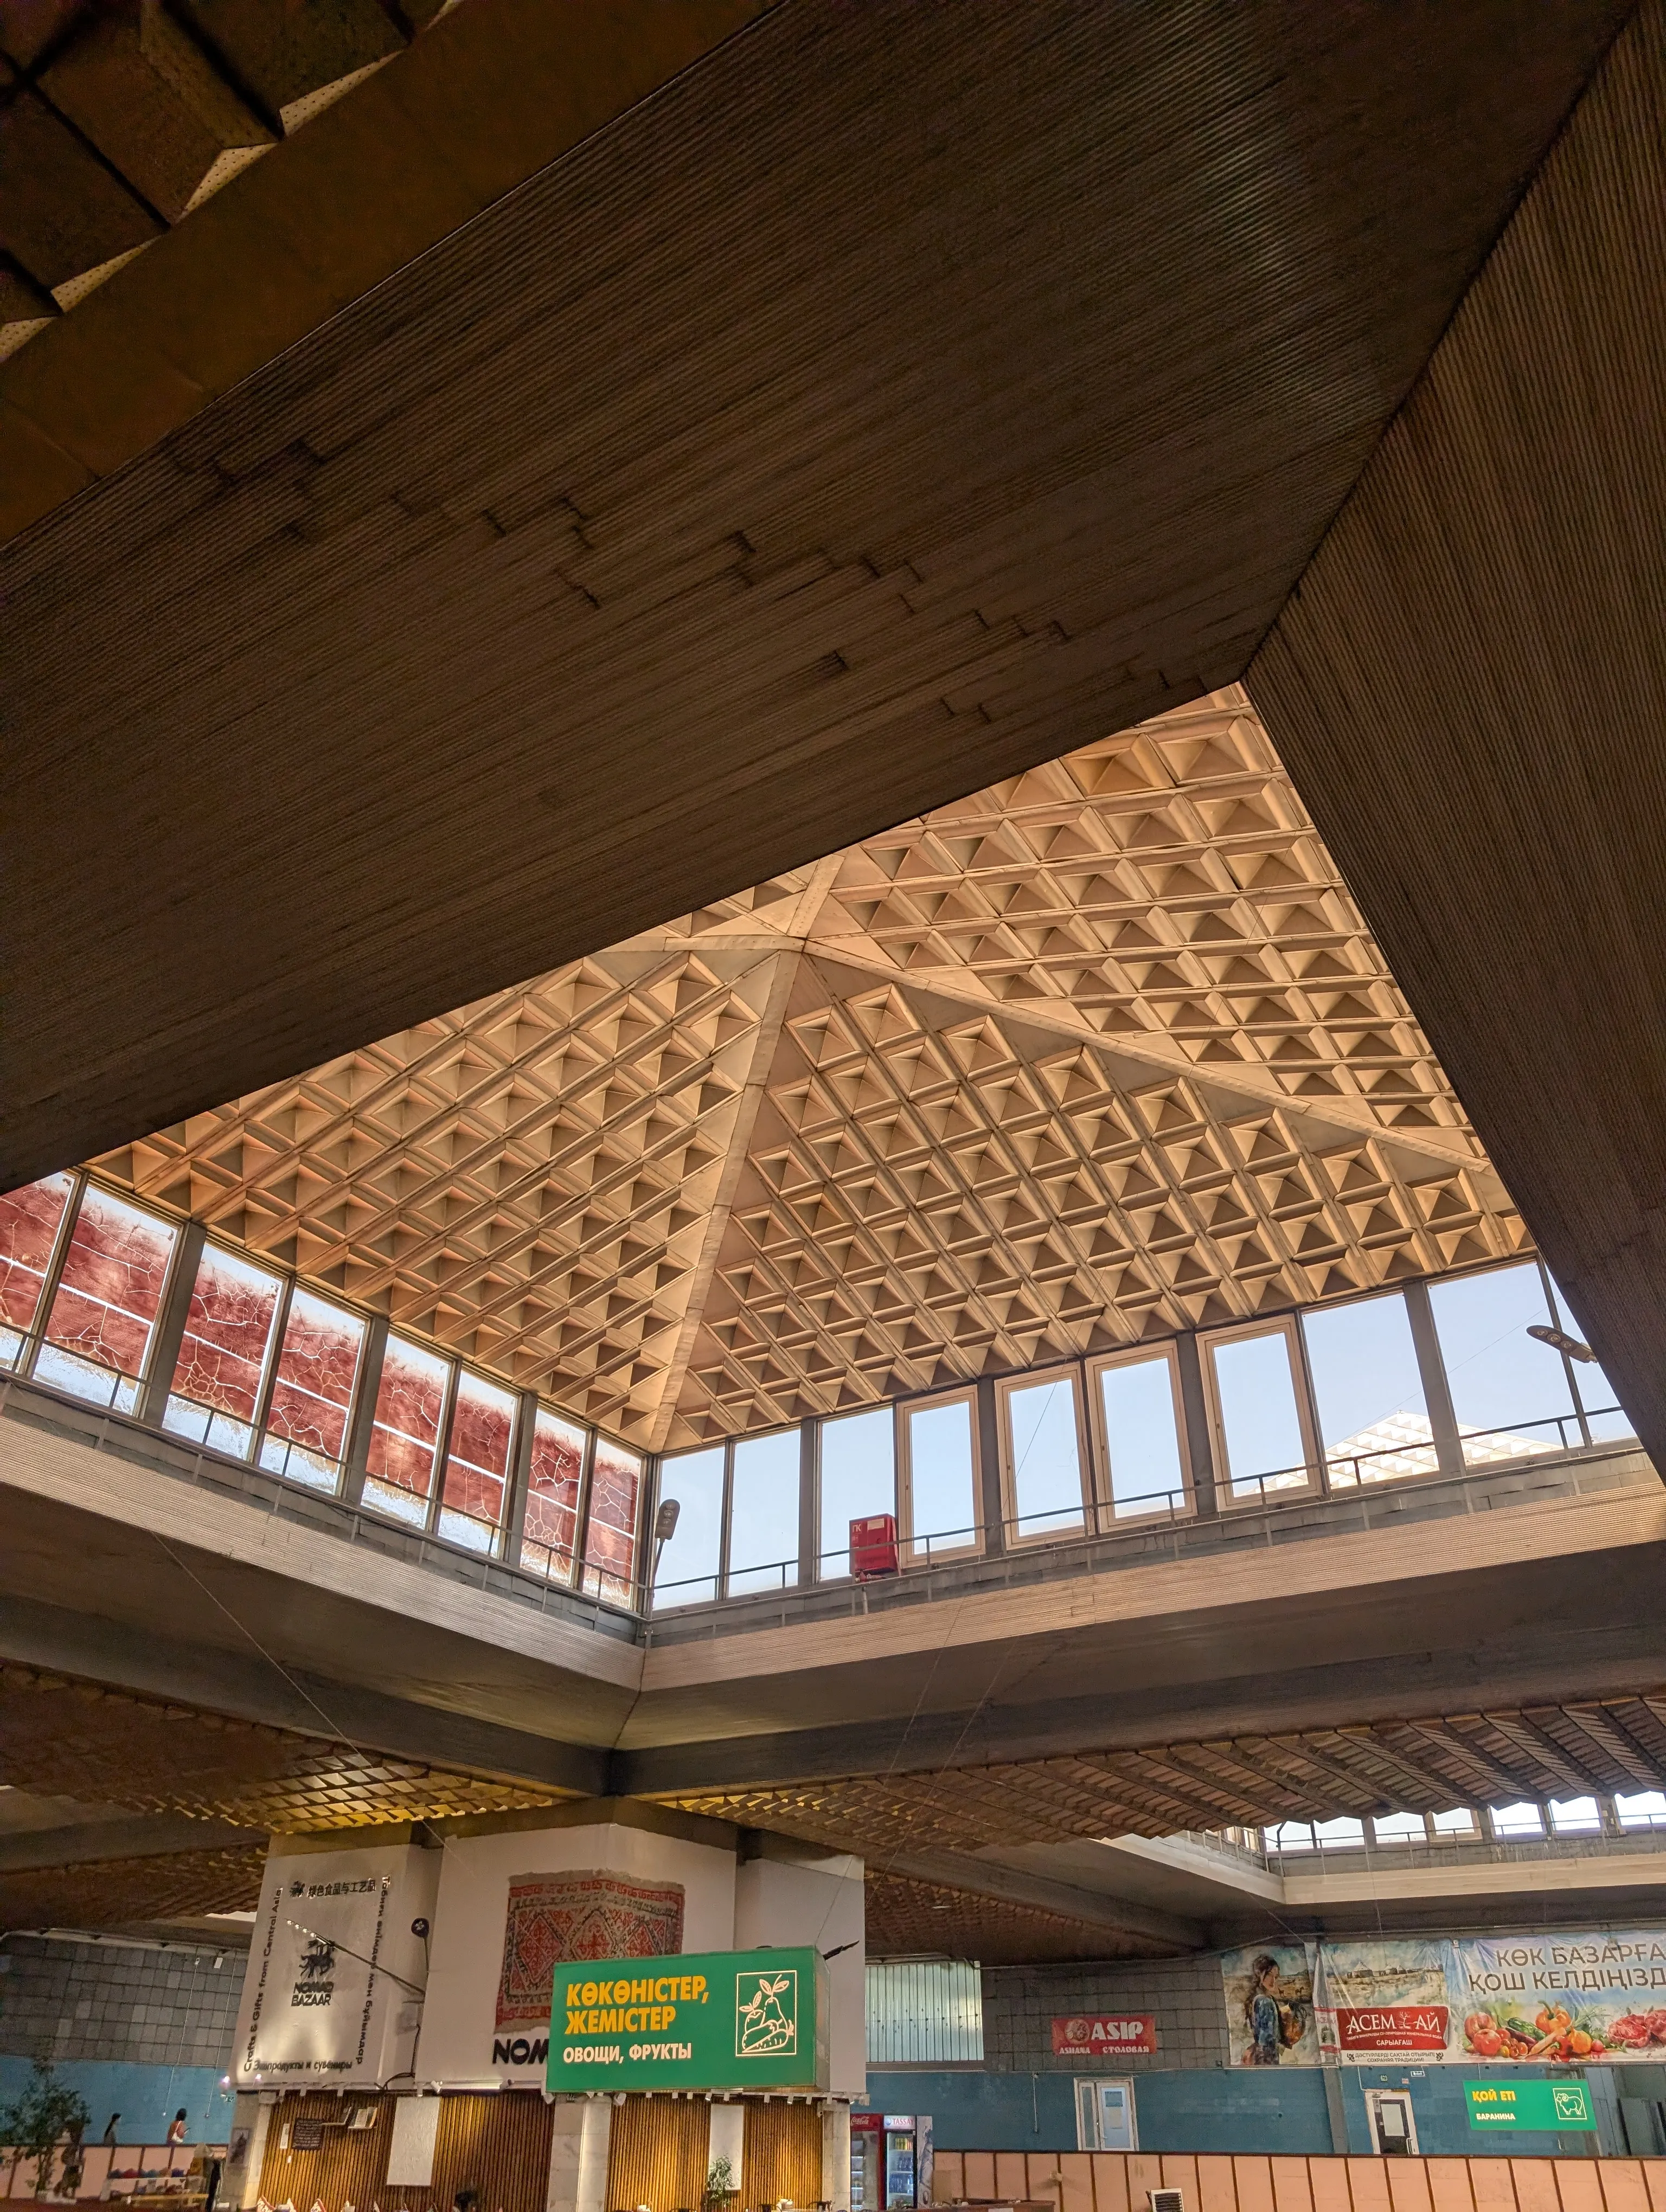 The Green Bazaar, 1975
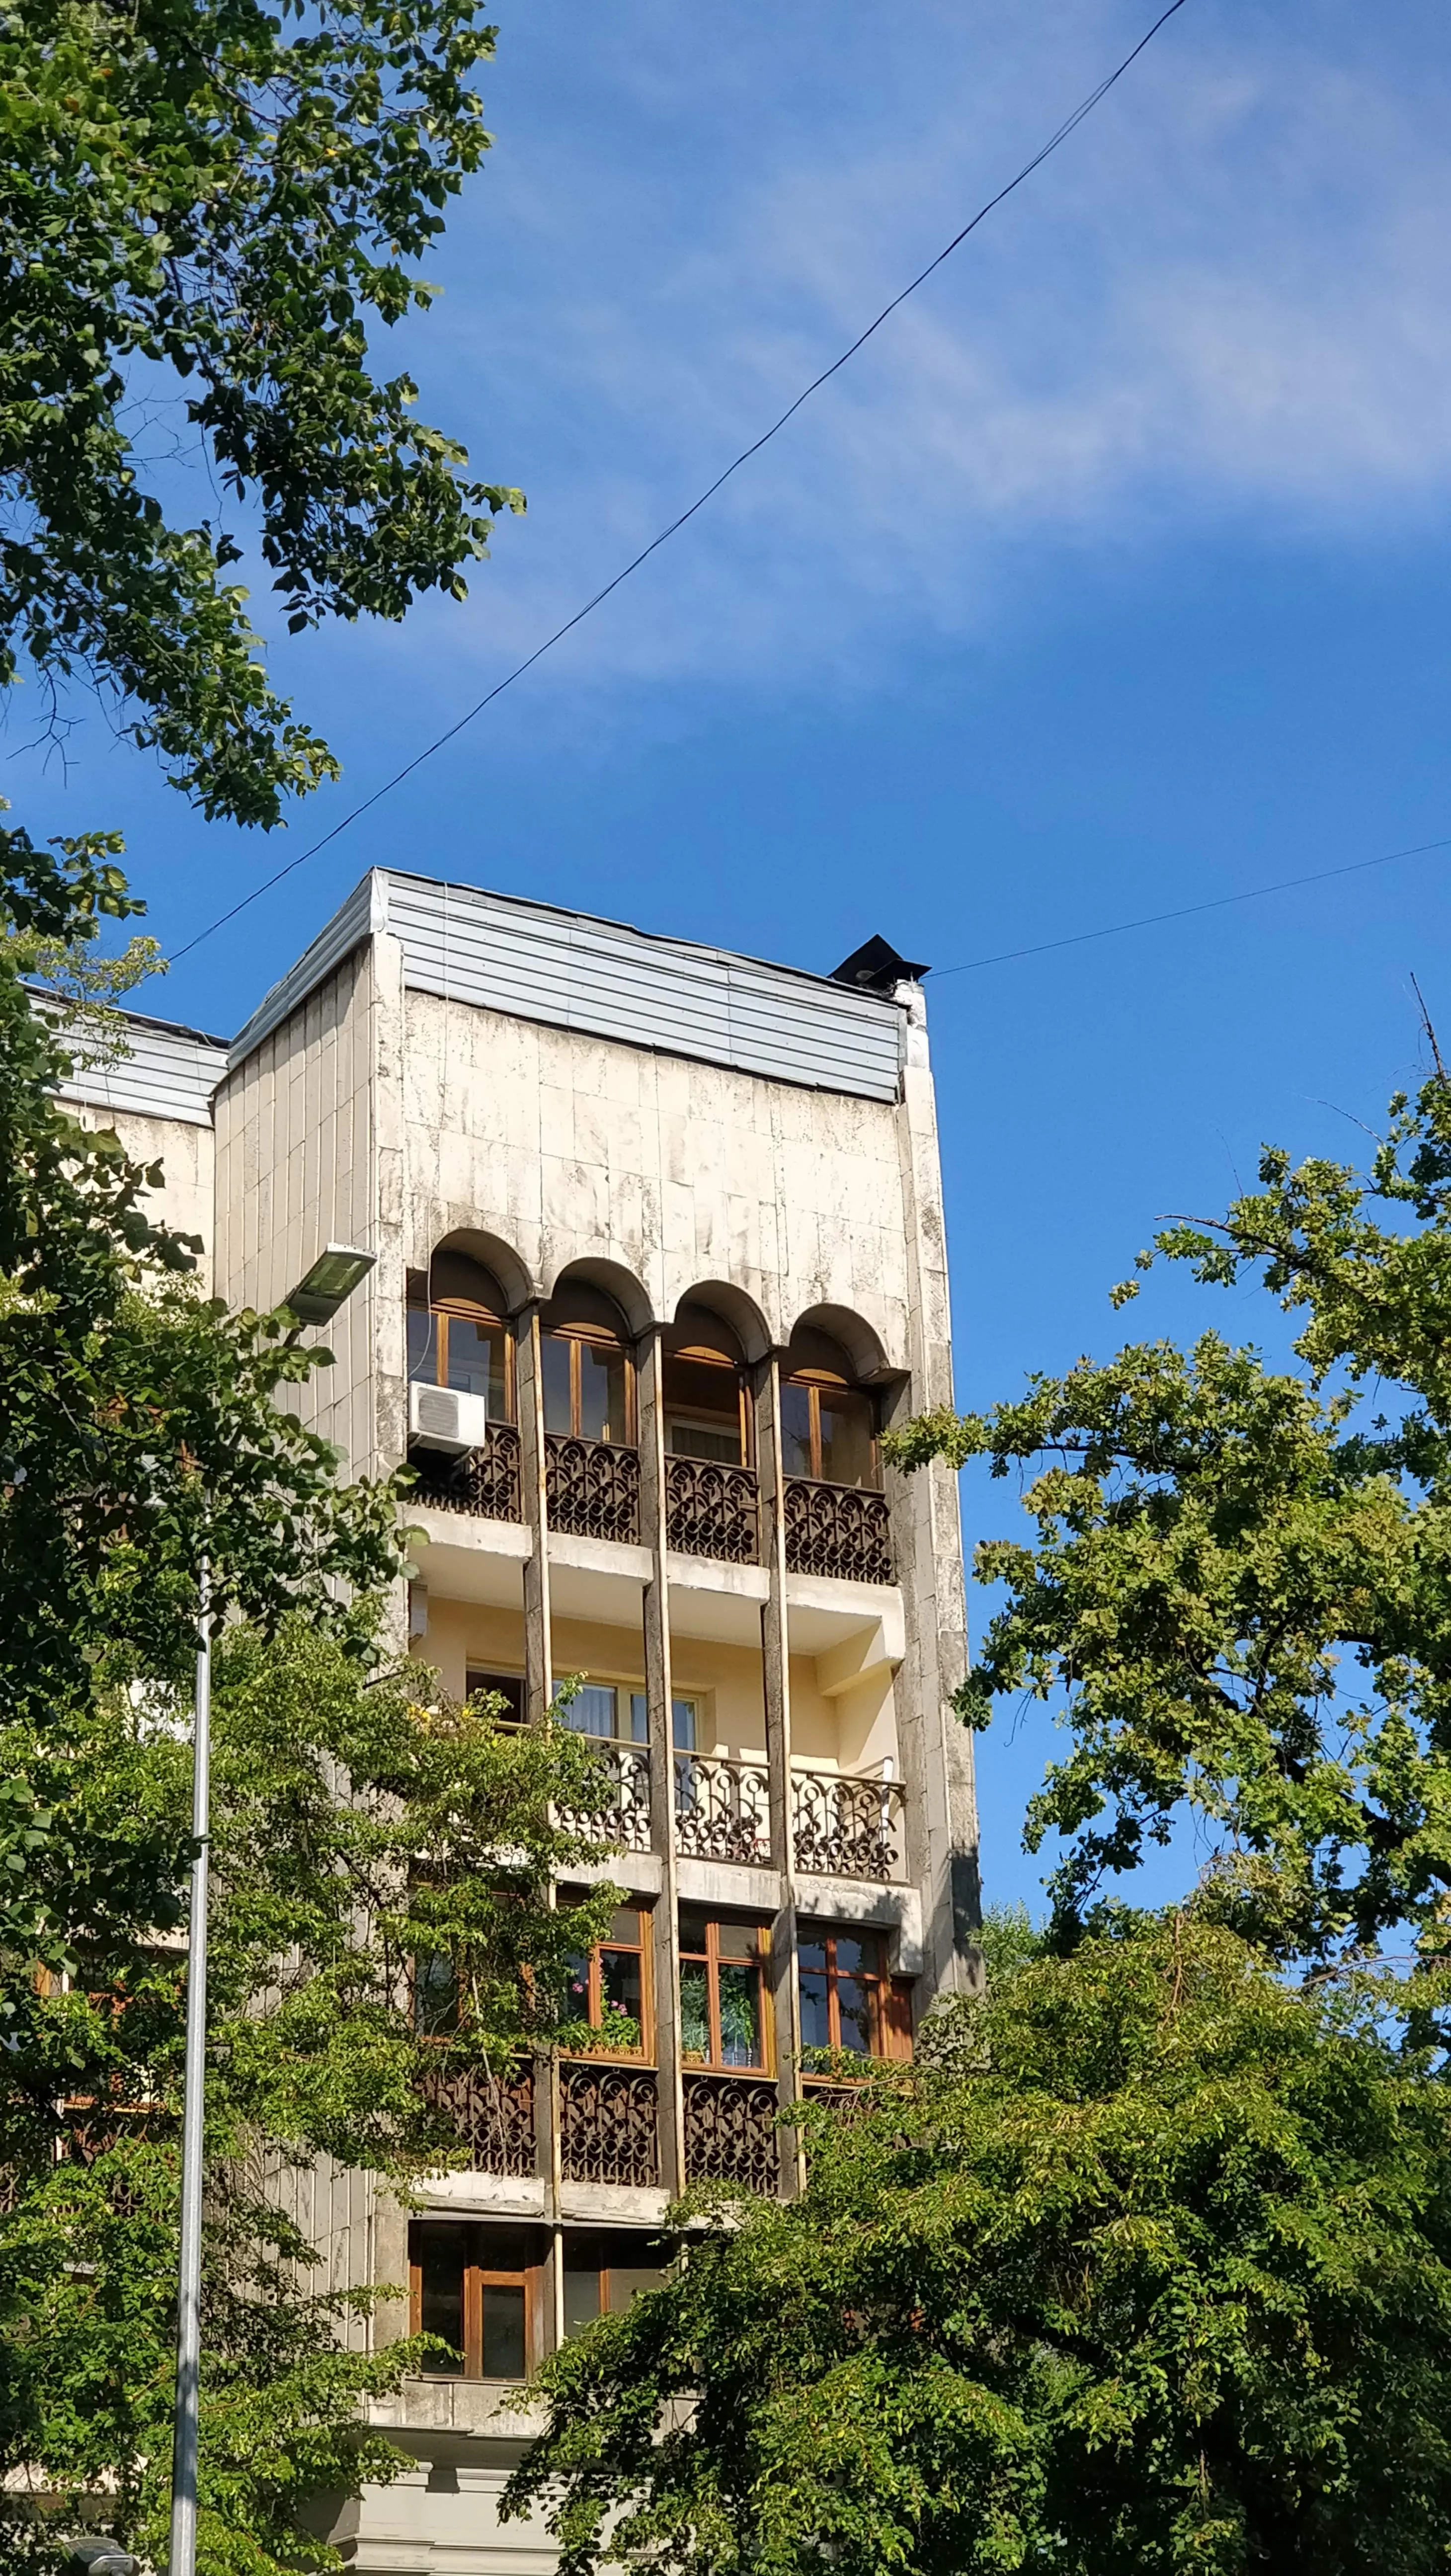 Kurmangazy 43
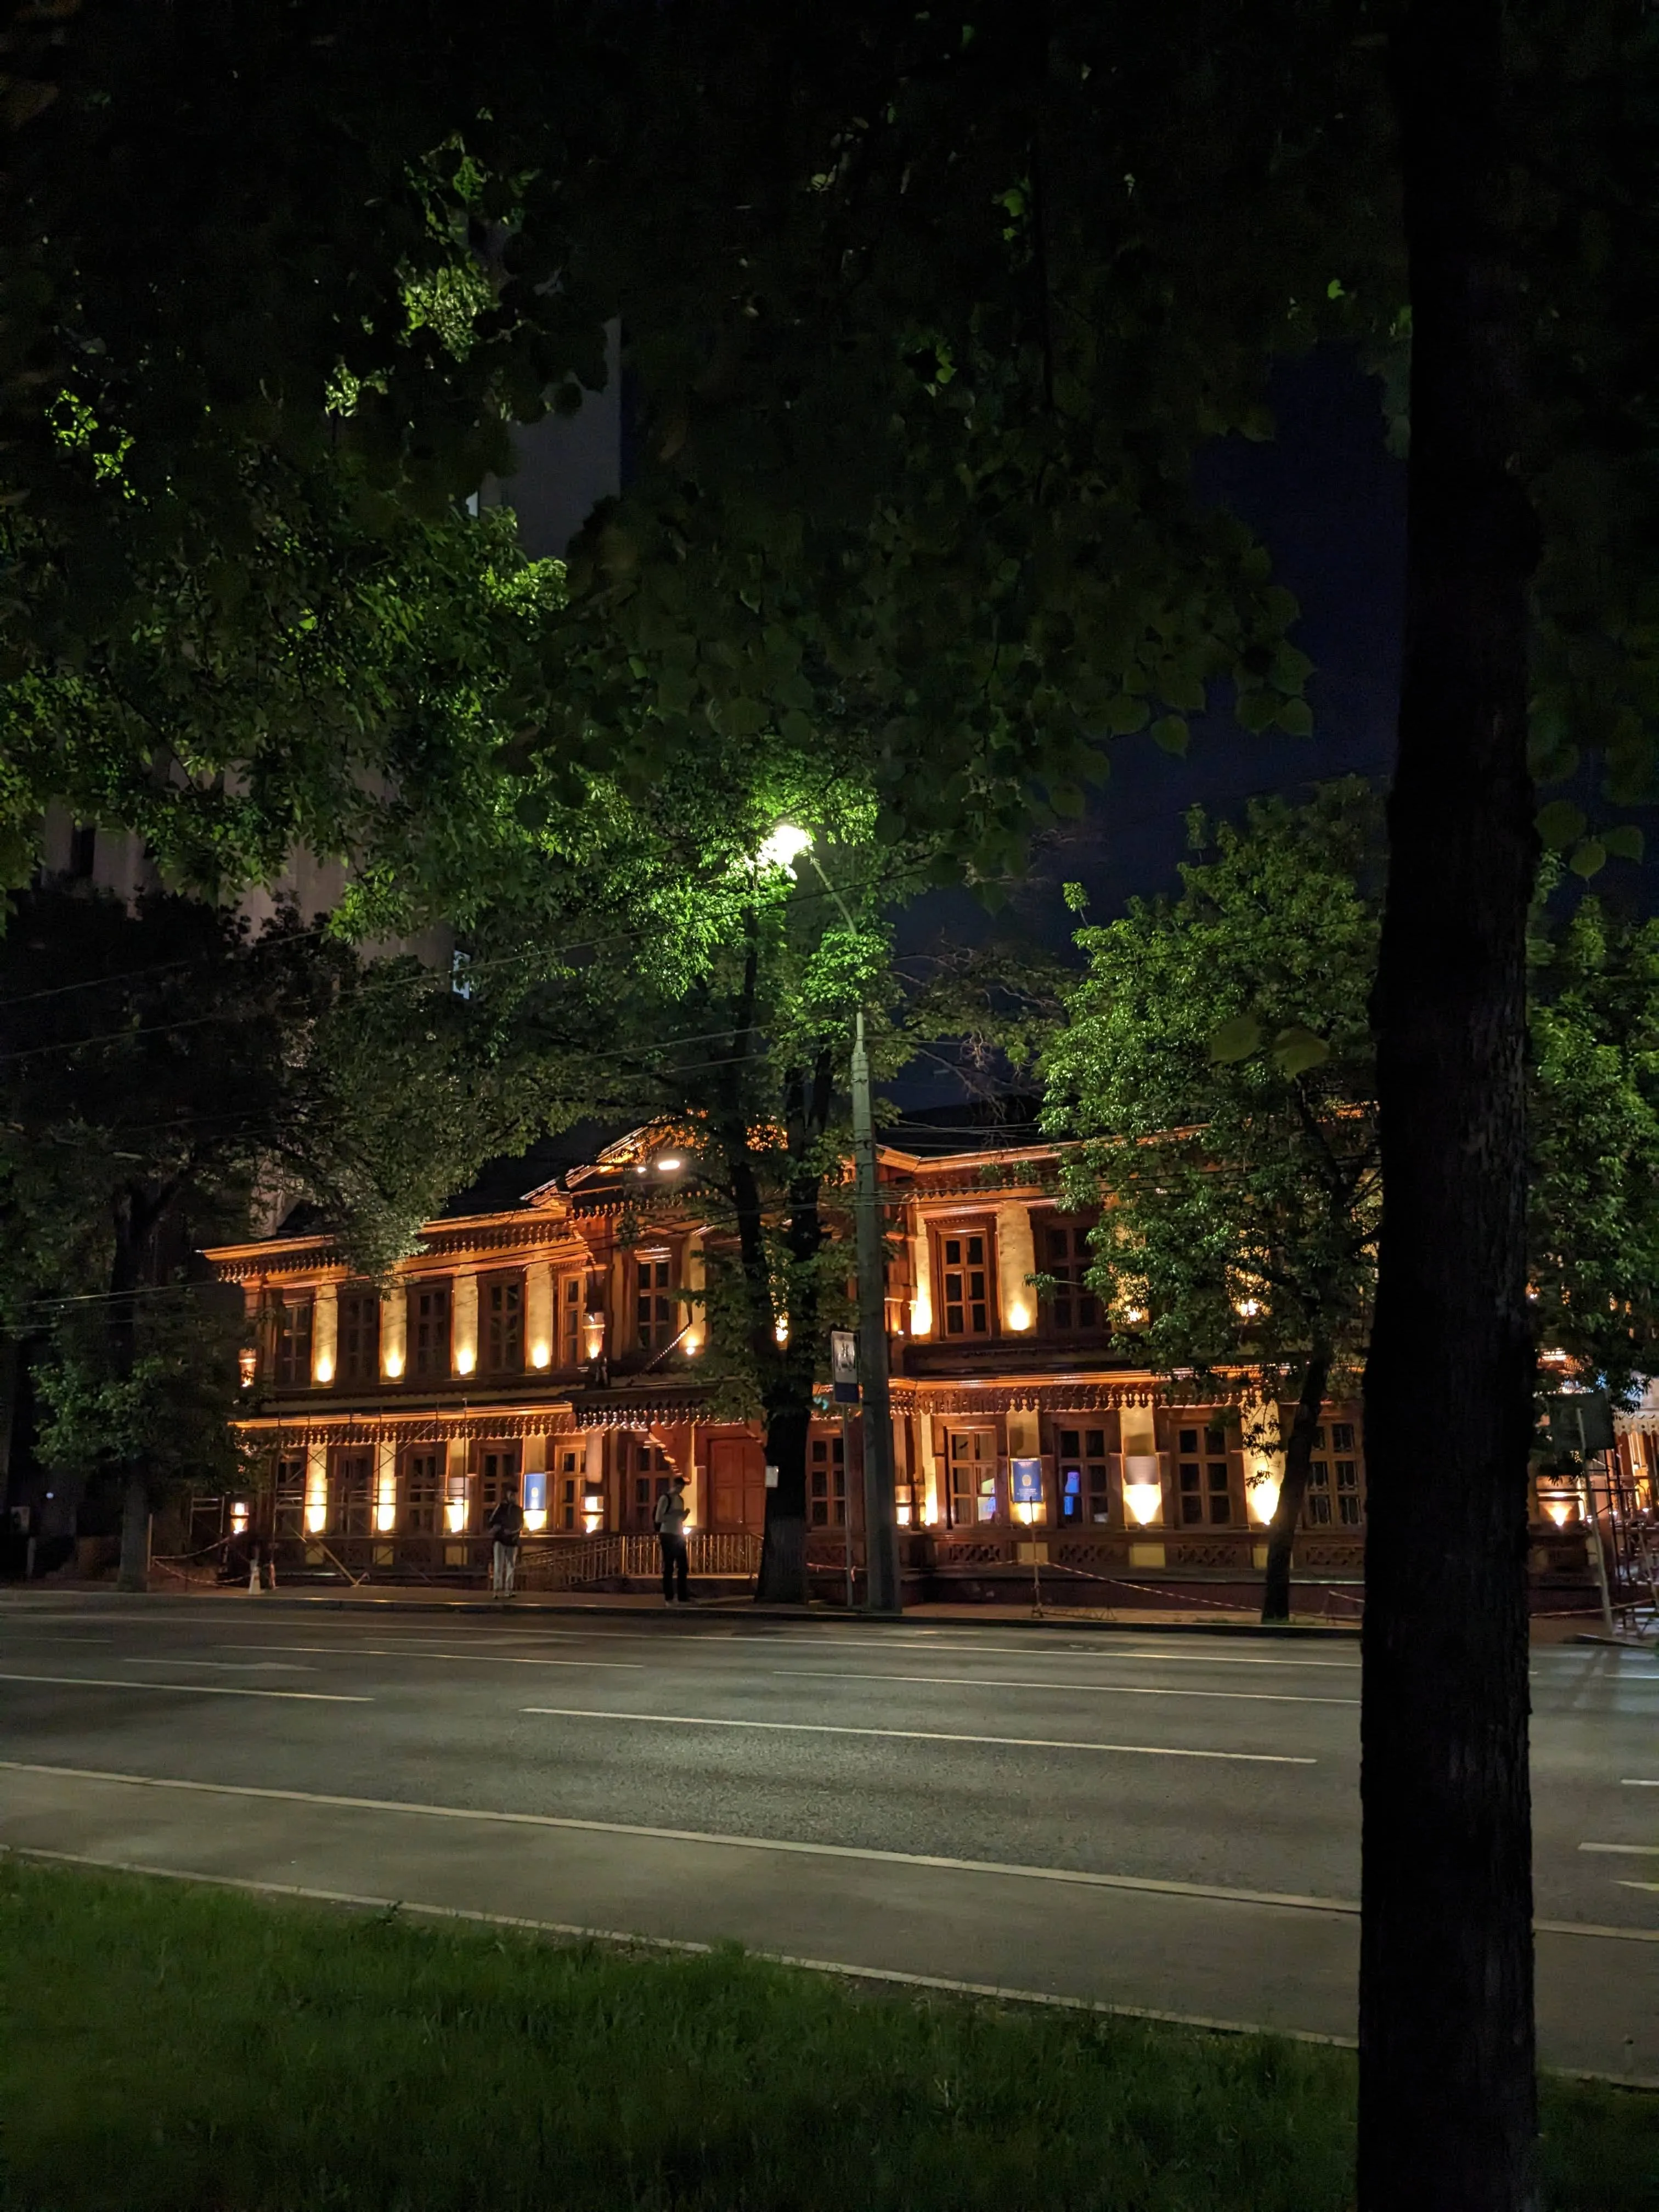 The Real School, 1890
The Ascension Cathedral, 1907
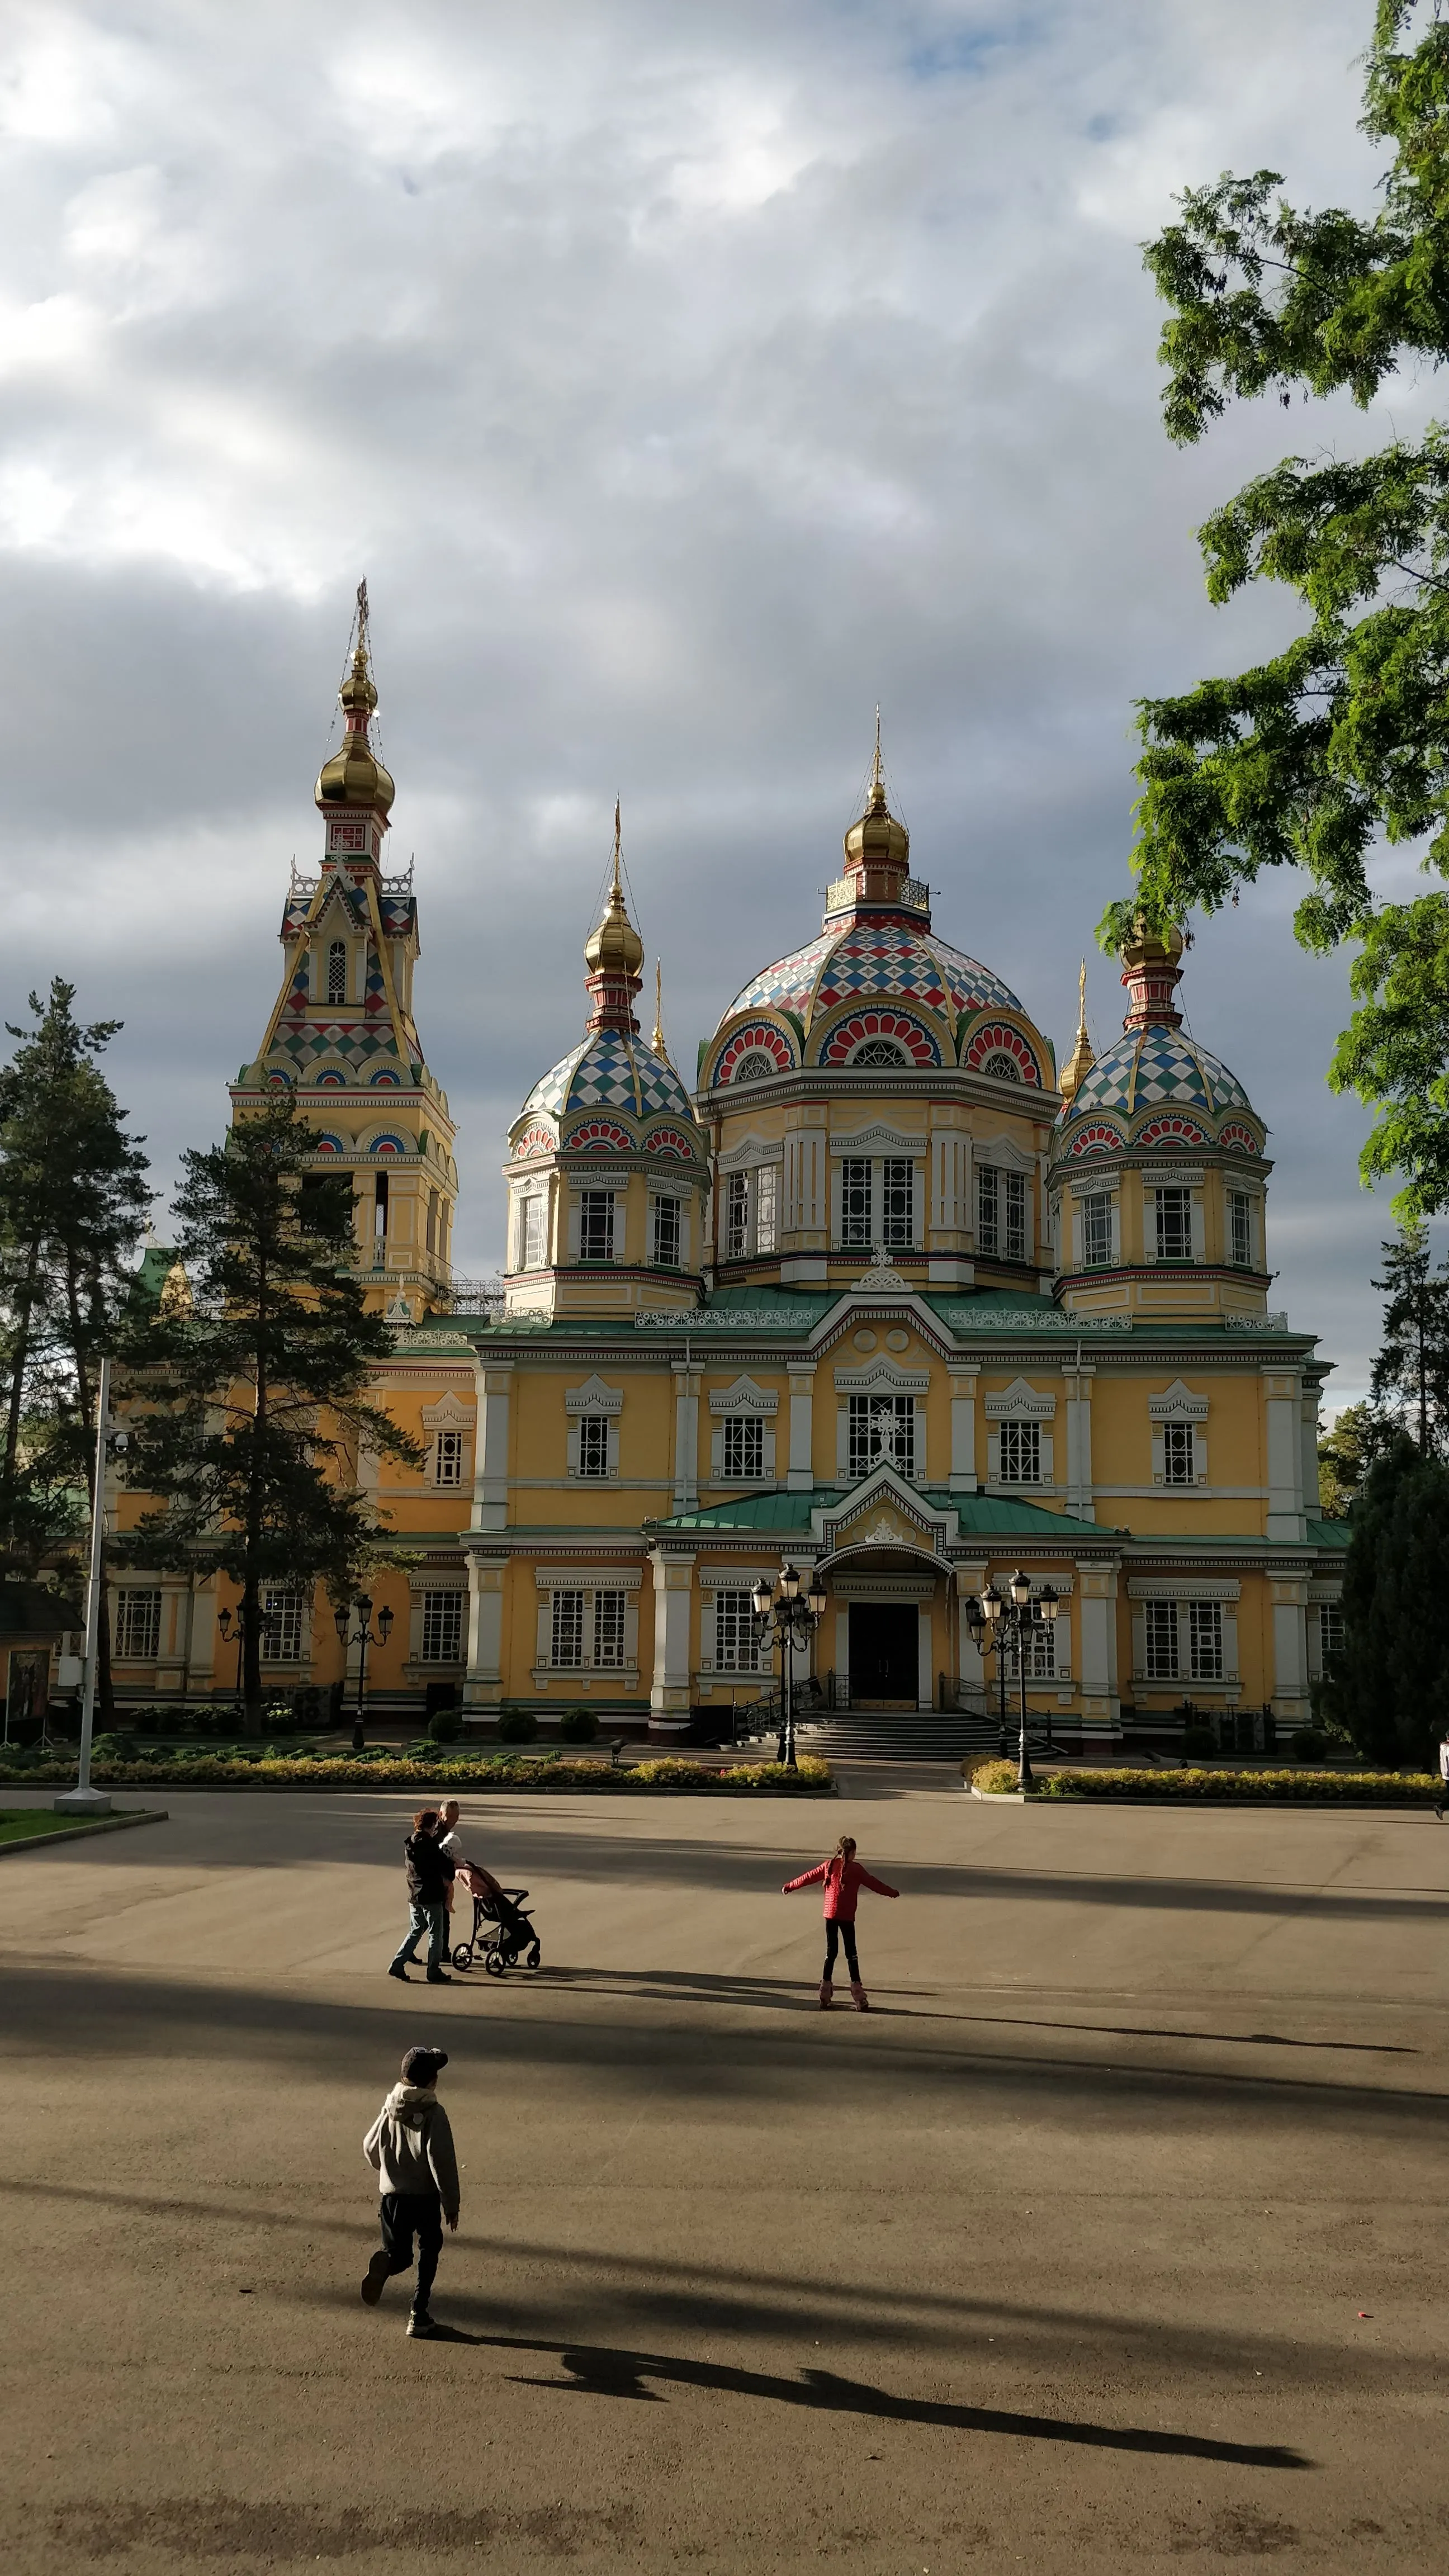
Start here, because it sets up everything else. The cathedral in Panfilov Park was built between 1904 and 1907 by the engineer Andrei Zenkov, to a design by the architect Konstantin Borisoglebsky. It stands somewhere between 54 and 56 metres, depending on whose measurement you take, and it is made of wood.
That was not romance. An earthquake in 1887 had flattened most of the stone buildings in Verny and left the wooden ones standing, so the next generation built tall in timber on purpose. In 1911 a catastrophic earthquake hit the city again. The cathedral came through it, and the only visible damage was a slight lean on one of its crosses.
Zenkov wrote down why it worked, and it is worth quoting the sense of it: at that height the building was a very flexible structure, and the bell tower swayed and bent like the top of a tall tree, working as a flexible beam. That is earthquake engineering, described in 1911, decades before anybody wrote it into a code.
One thing to correct while you are standing there: you will be told it was built without a single nail. It was not — the timbers are joined with metal fittings. The clever part was never the absence of nails, it was making a seventy-year jump in structural thinking with the material to hand.
Hotel Kazakhstan, 1977
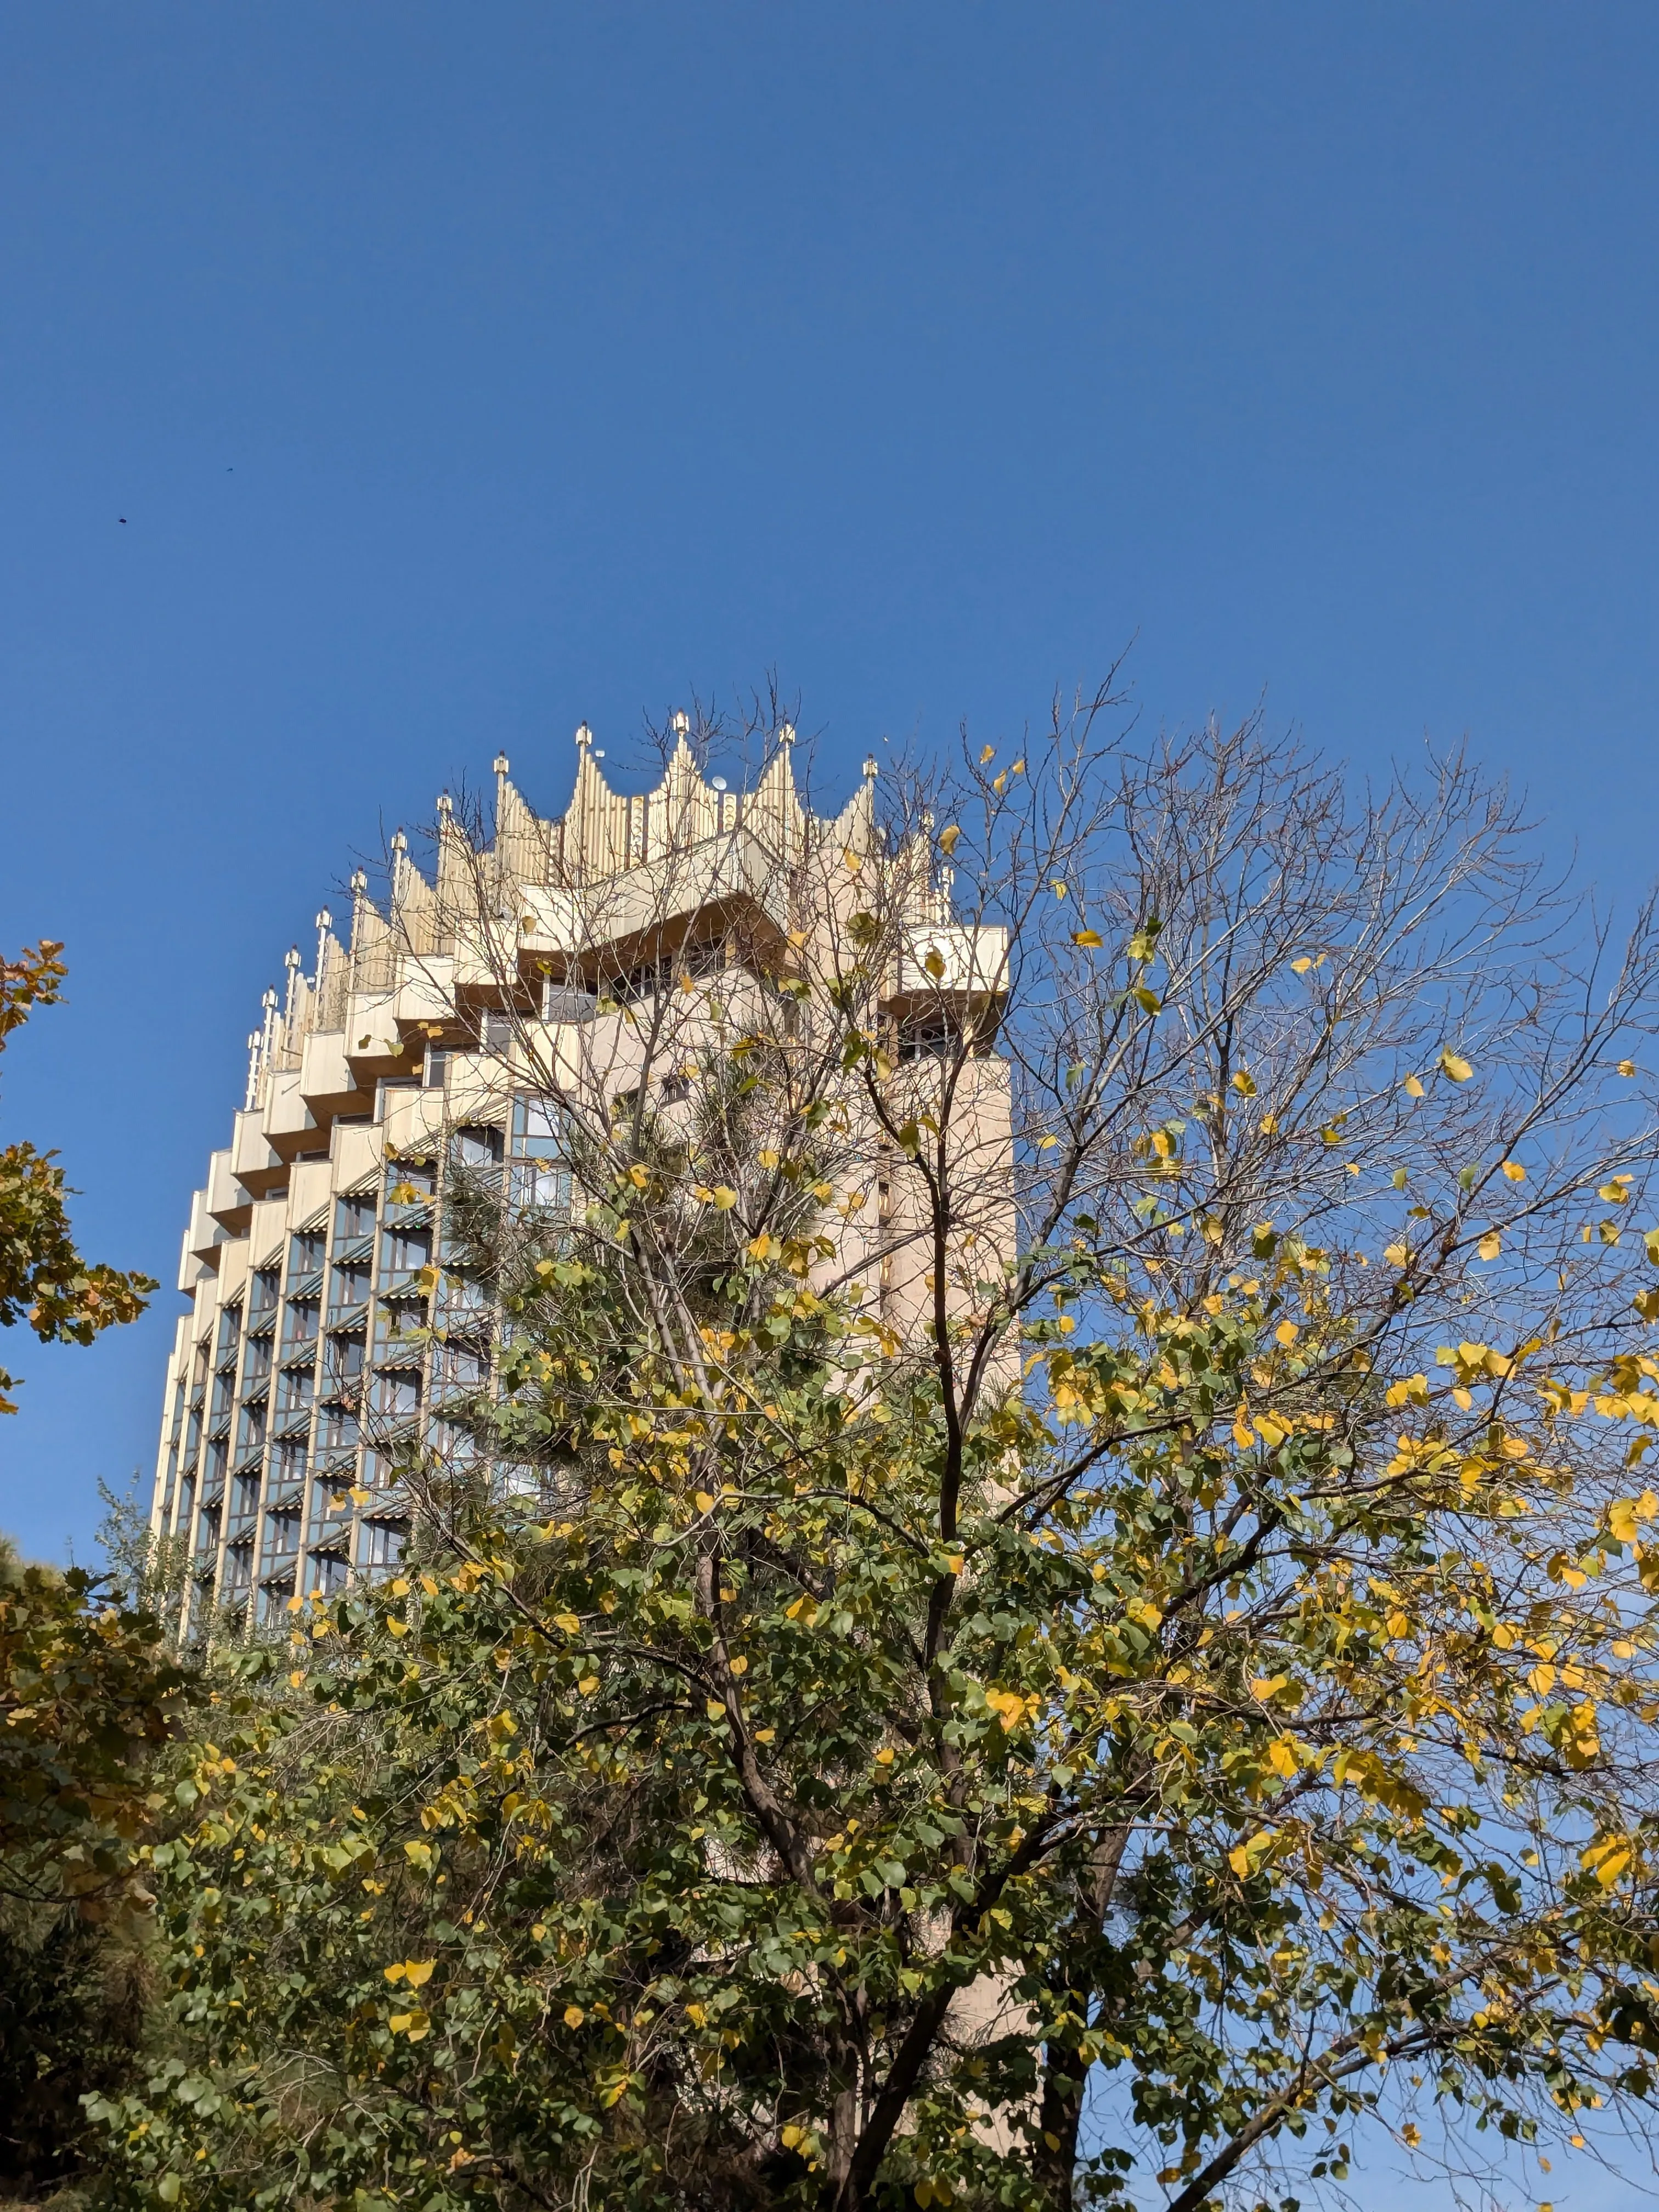
The first tall building in Almaty and the one on every postcard: 26 floors, 102 metres, built between 1975 and 1977 by Yuri Ratushny, Lev Ukhobotov and A. Deev. It was the tallest thing in the city from 1977 until 2008, and it is simple — a plain slab, a gold crown, and nothing else asking for attention.
It was built to survive an earthquake, in a city that has been flattened by them twice, and it is still described as the most seismically resistant tall building here. The detail that says everything about the people who designed it: they stayed inside during the seismic testing. They were that sure.
Hold it next to the cathedral. Seventy years apart, the same problem, the same answer arrived at twice — build for the ground moving, and prove it by standing in the thing yourself.
And the crown was never meant to be there. It is not in the original design. It was added to cover the lift machinery on the roof — a housing for a shaft head — and it turned into the outline the whole city recognises. The most photographed silhouette in Almaty started as a solution to a plant room. You can also sleep in it — it is one of the six on where to stay.
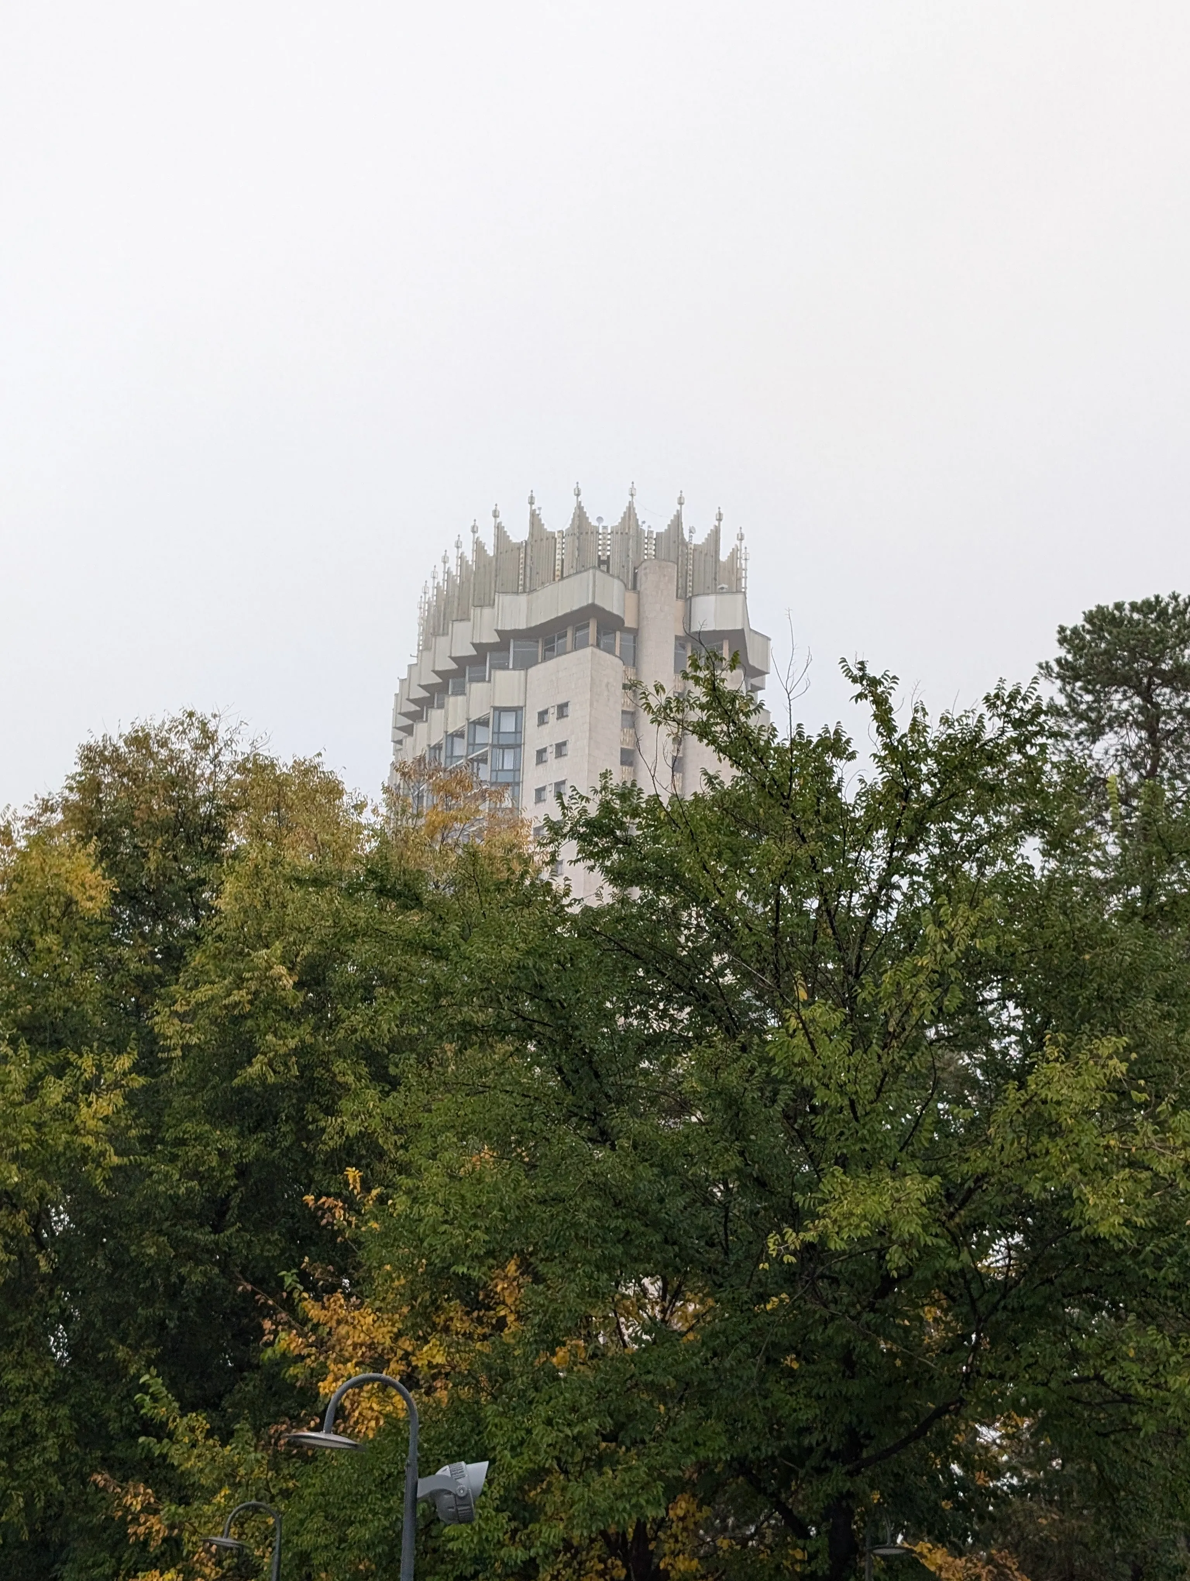
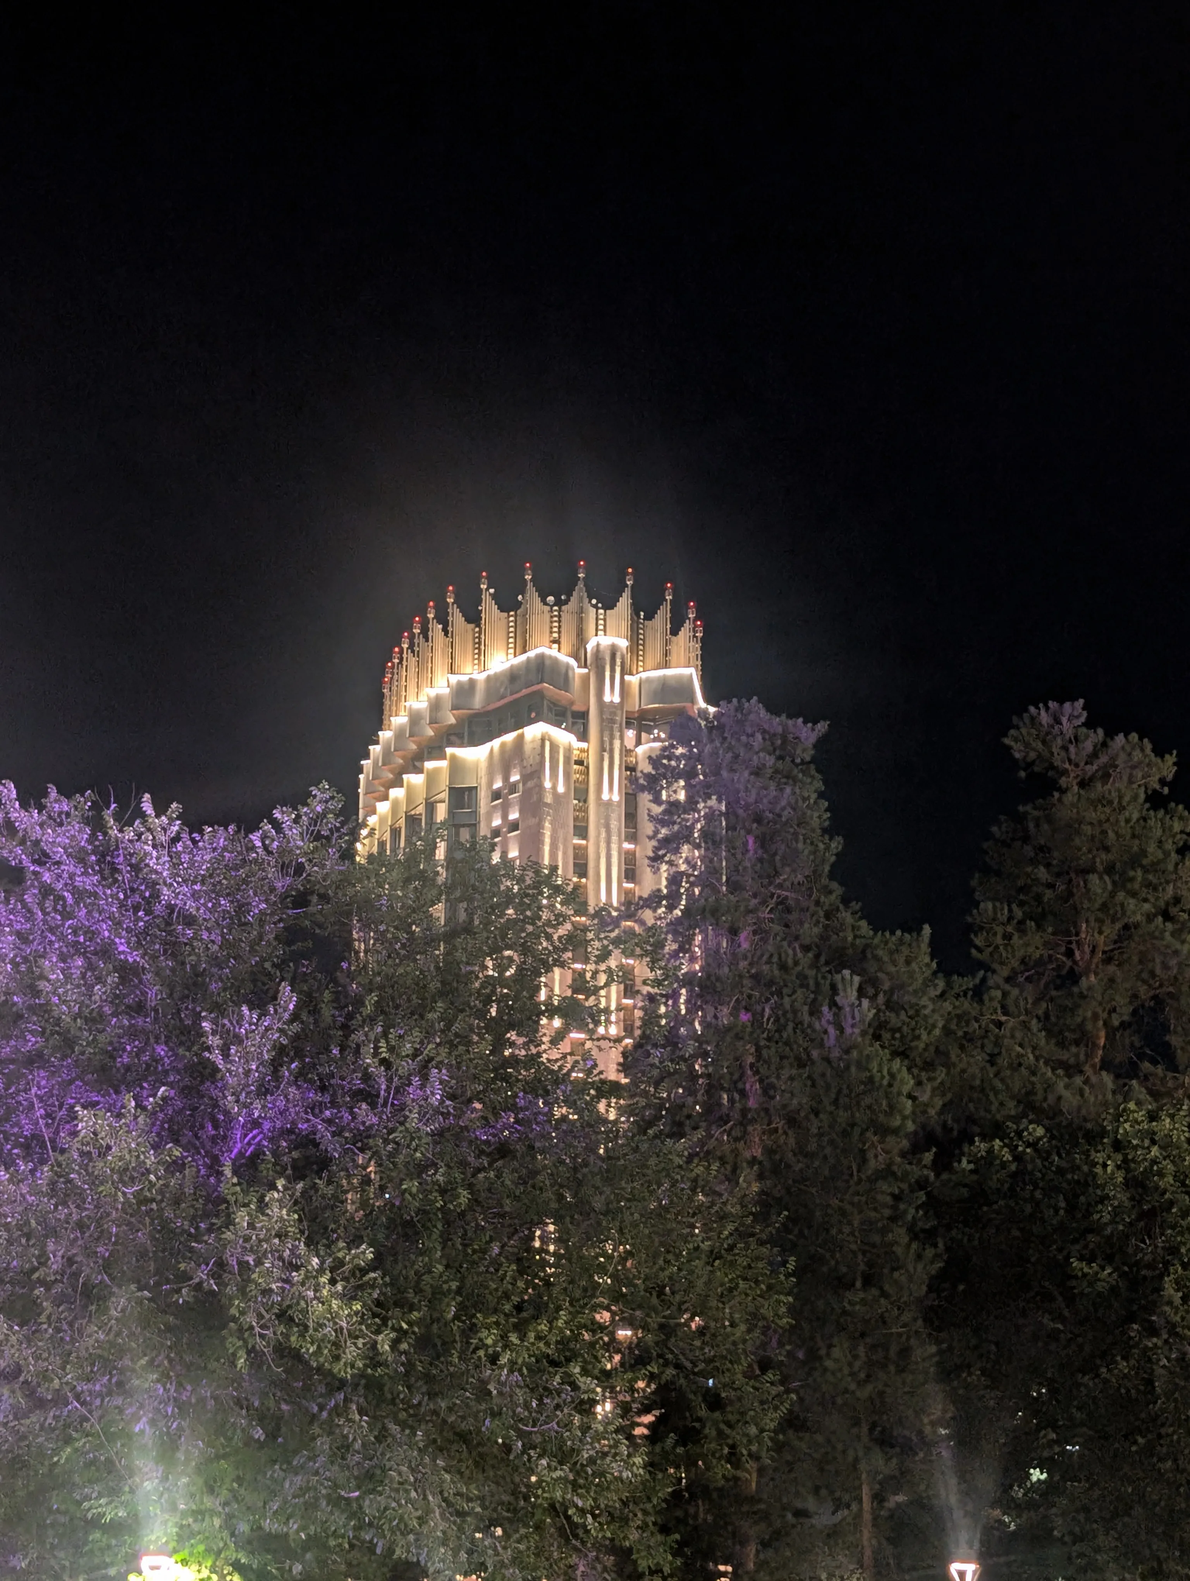
Go back after dark. The crown is lit, the grid of the facade lights up floor by floor, and from the far end of the avenue it is the only thing in the frame. This is the building doing what it was designed to do.
The National Library, 1970
A three-storey frame building on Abay 14, designed at the Kazgorstroyproekt institute by V. Ishchenko, K. Kalnoy, V. Kim and E. Kuznetsov. It is one of the clearest examples of early Soviet modernism in the city, and it is sited rather than simply placed: it closes the view down Abylai Khan avenue from the south side of Abay.
The library itself goes back further than the building — to a reading room opened by the Verny town council on the last day of 1910, when the city still had that name. It holds over seven million items across fourteen reading rooms.
You do not buy a pass. I went on 5 September 2026, and getting into the building costs nothing: you can walk in off Abay and go as far as the checkpoint on nothing at all. Past it you need a reader's card, and that is free too — the help desk fills one out with you, a form and a couple of minutes, and they will do it for a foreigner. It is the quietest thing to do in the middle of this city, and it is closed on Mondays.
The Kasteyev museum, 1976
Built for the collection it holds, by Elza Kuznetsova, Olga Naumova and Boris Novikov, and opened on 16 September 1976 beside the Vesnovka. It carries a glass pyramid on its roof, thirteen years before the Louvre's opened — nobody claims influence in either direction, which is rather the point: this is what the period was doing, and Almaty was doing it early.
What is inside is Kazakh painting, and it is the reason to buy the ticket rather than just look at the roof. On the map, and the opening hours and the closed days are on the museums page — it shuts on Mondays and on the last day of every month.
Tselinny, 1964 and 2025
The largest cinema the Soviet Union built in Central Asia, put up in 1964 for the tenth anniversary of the Virgin Lands campaign. It reopened in September 2025 as a centre for contemporary culture, rebuilt by the London architect Asif Khan with the Almaty architect Zaure Aitayeva — seismically strengthened, and returned to the plan it had at the start.
This is the building that makes the argument for the whole page. The alternative to a Soviet cinema is usually a car park. Here somebody spent years persuading it back into use, and it is now the room where the city shows the art it is making. Masanchi 59, Tuesday to Sunday, and there is more about visiting it on the museums page.
The opera house, 1941, and the squares either side of it
The Abai opera and ballet theatre took five years to build, from 1936 to 1941, in what is now the Golden Square. The style is Stalinist empire crossed with Kazakh ornament, and the names attached to it are N. Prostakov, T. Basenov and M. Gurevich. What is on, and how to get a ticket, is on its own page.
The author of the design was N. A. Kruglov, and he was sent into exile. That sentence is the reason this building is not simply handsome. It went up in the years it went up in, and the man who drew it did not get to enjoy it.
A statue of Stalin once stood on the forecourt. It is fountains and clock-lamps now, which is its own kind of history: the square did not change shape, only what it was pointed at.
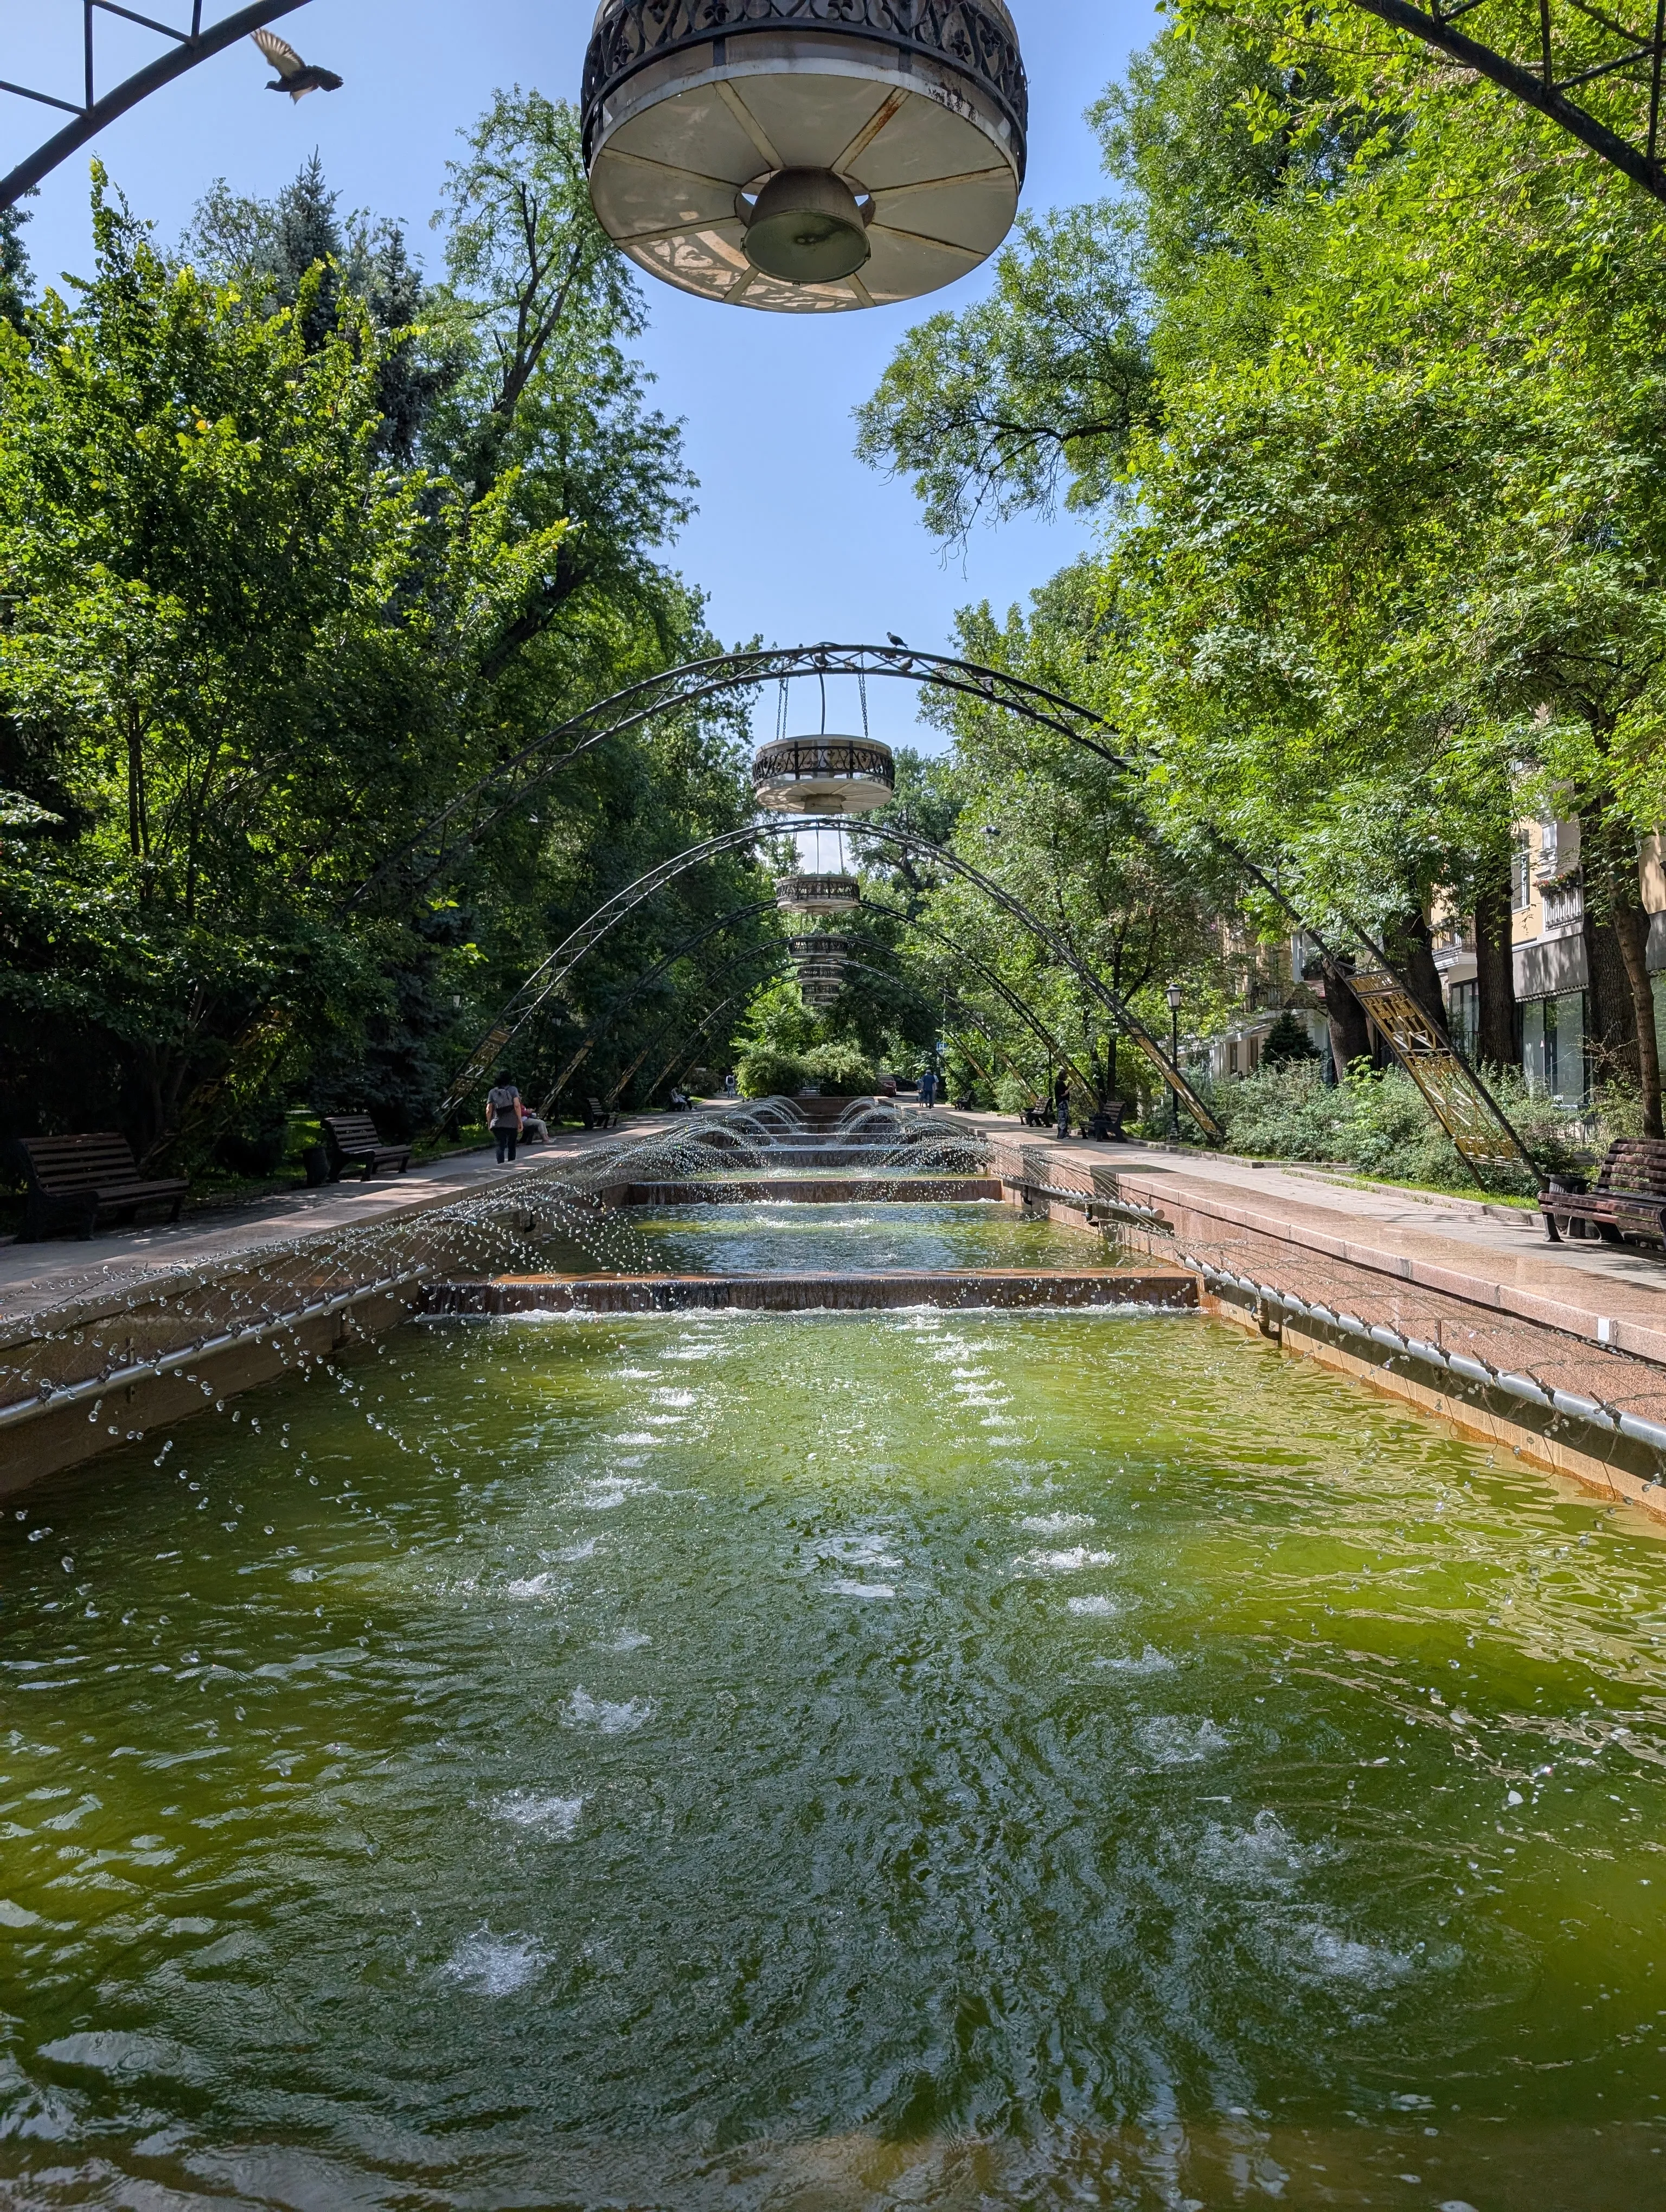
Both flanking gardens are worth the detour, and between them they close a loop this page has already opened. In the western garden there is a monument to Mukhtar Auezov — the writer whose flat, with Paustovsky and Zoshchenko in it, was two streets away at the Kabanbay Batyr crossing. In the eastern one, towards Baiseitova, is the fountain everybody calls Nedelka, the little week, for the row of iron arches marching over the water with lamps hung from them.
It is the best place on this whole page to stop moving. Water going down steps, deep shade, benches on both sides, and a theatre at one end of it. There is a gelateria, Umami, in the Synesthesia shop on the corner at Baiseitova and Kabanbay Batyr, which is the correct way to sit here in summer.
The Lermontov theatre, 1969
The other theatre, and the opposite argument. The company has been playing since 1933; this building went up in 1969, to a design from the Moscow institute TsNIIEP, built here by G. Gorlyshkov, V. Davydenko, M. Bylinkin and V. Rudenko.
Where the opera house piles on ornament, this one has exactly one idea and commits to it: a top tier of folded white panels, ribbed so the shadows read as a repeating figure across the whole facade, sitting on a glazed ground floor with narrow piers. Nothing is applied. The pattern is the structure catching the light, which is Soviet modernism doing what it was best at.
There is a pool in front with spruce around it, so you can see the thing whole and reflected at the same time — which, given how much of this page is about standing back far enough, is a gift.
The Telecentre, 1983 — and the renovation people liked
The television centre by Alexander Korzhempo, Nikolai Ezau and V. Panin. Behind the facade it is an ordinary studio block; the facade itself is deep sculpted concrete, and the pattern is not abstract — it reaches back to the mausoleum of Khoja Ahmed Yasawi at Turkestan. Locals call it the stalactite building, which is better than anything an architect would have come up with.
A note on the label, since this page has been strict about it elsewhere: the Kasteyev and the library are Soviet modernism, but this one really is postmodernism — 1983, and openly quoting a fifteenth century monument. The city did both, a decade apart.
And this is the renovation people here actually approve of, which is rarer than it sounds in a city that has lost a great deal. The brief was to keep the face: the finishes stayed, the relief stayed, and the substantive change was new tempered solar glass in the openings. Put it next to Tselinny and you have the two honest ways to keep a Soviet building — rebuild it outright, or leave the thing people recognise alone and fix what is behind it.
There is a good park beside it, along Gandhi street, so the stop is a sit down rather than a look up.
The House of Government, 1957
It takes a whole block — Panfilov, Abylai Khan, Kazybek bi and Tole bi 59 — and it was designed by Boris Rubanenko and T. Simonov, with the working drawings done at Kazgosproekt under Mamontov and Kalish.
The date to hold on to is not 1957 but 1938, when the design was finished and there was no money to build it. They dug the foundation pit before the war and it sat there, open, for the better part of a decade. Building only resumed afterwards, and the government did not move in until 1957.
Kazakhstan was governed from it until 1997. Since 2001 it has been a university — KBTU — which is why you can walk into the park behind it and sit among the fountains rather than being moved on by security. Sit at the back. The front is the official face; the garden side is where people actually are.
Kabanbay Batyr at Nazarbayev
One crossing, two buildings worth stopping for, and a literary story most visitors walk straight past.
Number 104 is the Turksib House, put up in 1953 and named for the Turkestan–Siberia railway. The plasterwork over the arches is the thing to look at: this is Stalin-era building doing local ornament rather than classical, and it is much better than it needs to be for a block of flats. Fika is on the ground floor, so you can look at it over coffee.
Now find the memorial plaque with a face on it. On the north-west corner of this crossing is the house where Mukhtar Auezov — the writer Kazakh literature is measured against — lived from the early 1940s until his death. During the war, with writers evacuated here from across the Soviet Union, Konstantin Paustovsky and Mikhail Zoshchenko lived in his flat. Three of the twentieth century's writers, one apartment, on a corner nobody photographs.
I have not stood underneath and matched the plaque to a street number, so go by the plaque rather than by me: it carries a relief of his face.
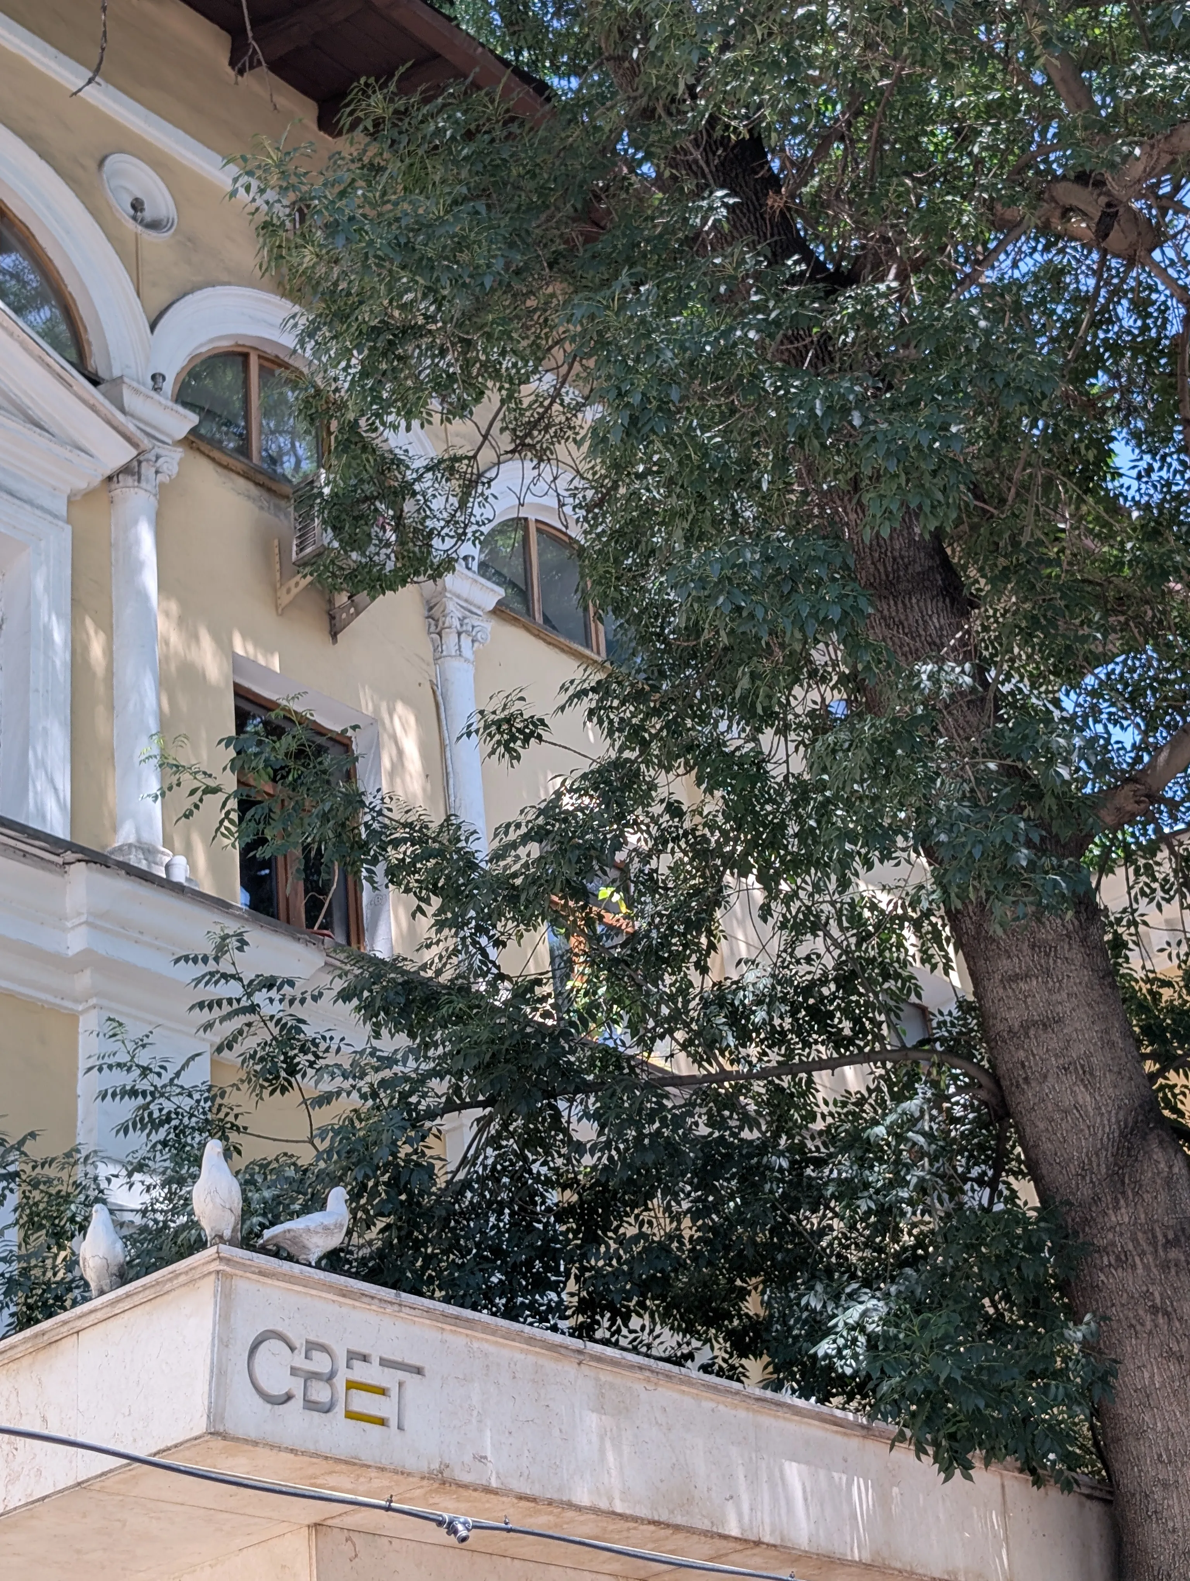
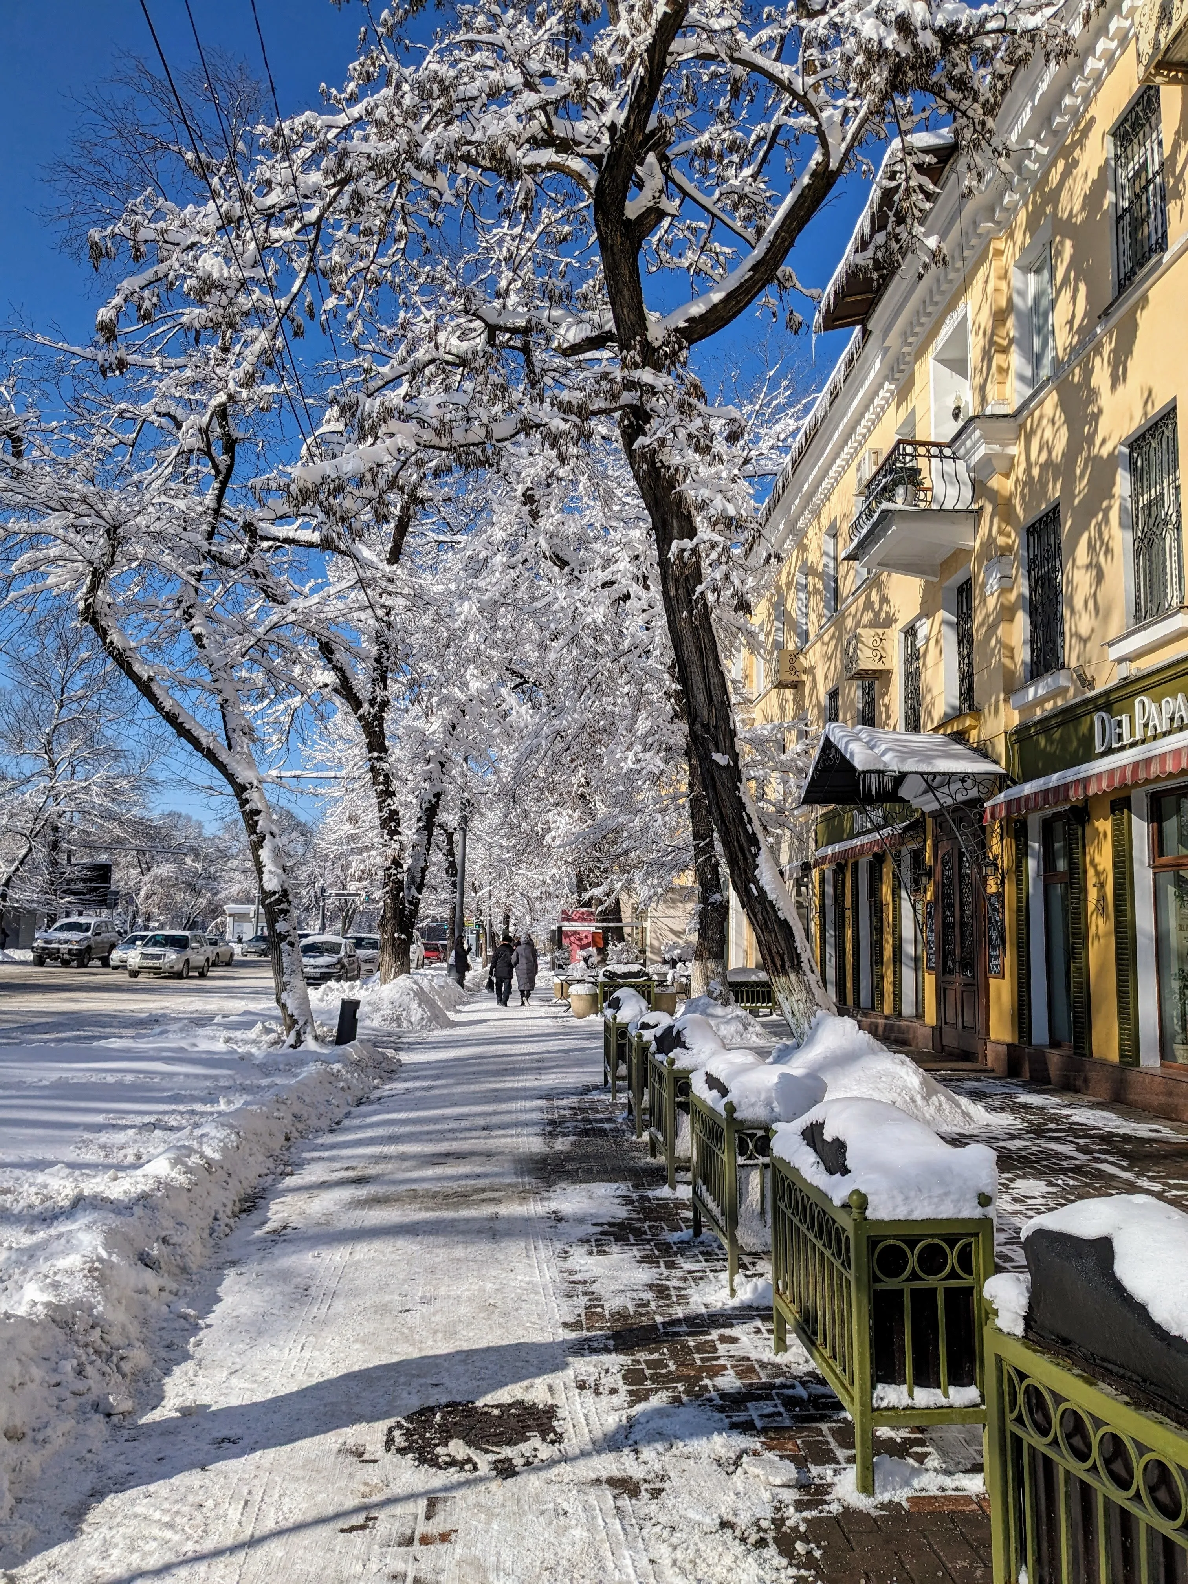
And the same pavement in winter, which is the argument for coming then. The trees hold the snow, the light is hard and blue, and the buildings on this street were designed by people who knew exactly what they would look like under it.
Bogenbay Batyr 140, 1937 — and who slept in it
This one went up in 1937 to a design by V. Kroshin, and it was not built as a hotel. It was the House of Delegates — accommodation for the people sent to congresses — and it stayed that until 1951. In 1952 it opened as one of the city's first municipal hotels, the Alatau. From 1975 it was called the Issyk. It is a listed monument of local significance.
In June 2003 a plaque went up on the front of it for Galina Ulanova, who was arguably the greatest ballerina of the twentieth century and who stayed here.
Which is the second time this page has run into the same fact. Writers were evacuated to Alma-Ata during the war and lived in Auezov's flat on Kabanbay Batyr; the Bolshoi's prima was here too. For a few years this city held a great deal of Soviet culture at once, because it was far enough from the front — and almost none of that is marked in a way a visitor would notice. The plaques are there. Nobody translates them.
Aiteke bi 67, 1986 — the last one
The National Bank, built in 1986 by K. Montakhayev, N. Ezau and others — Ezau again, three years after the Telecentre. It sits on a deliberate urban knot, among the buildings of the state institutions, closing the city esplanade, which is why it is composed to be read from the centre outwards rather than along.
It was the last government building finished in Almaty before the Soviet Union ended. Everything else on this page was built by a state that expected to go on existing. This one was finished by a state with five years left, and it does not look like it knew. There is a museum inside, open since 2002.
Medeu, 1972 — closed, and worth knowing about anyway
Medeu opened on 28 December 1972 at 1,691 metres, up the gorge above the city, and it was built as a piece of engineering rather than a piece of architecture. There are about 170 kilometres of cooling pipe under the ice, enough to hold the surface for eight months of the year at that altitude. The team behind it took the USSR State Prize in 1975, and the whole thing was driven by Dinmukhamed Kunayev, who ran Soviet Kazakhstan.
The altitude was the point. Thin air means less drag, and skaters went to Medeu to go faster than they could anywhere else. Somewhere between 200 and 360 world records were set on this ice, depending on whose count you take — a spread that is itself the fact: no other rink generates an argument about how many hundreds.
It is shut. The complex closed for a full reconstruction in 2025 and the city gives the last quarter of 2027 for reopening, with an eco-park, two footbridges, a heated outdoor pool and a museum in the plans. So this is not a stop you can make today — but the gorge is where half of this city's outdoor life starts, and it is worth knowing what the building at the bottom of it was.
One crossing that predates all of it
Stand at Nazarbayev and Kurmangazy and look at the turquoise house. It was built between 1905 and 1908 for Tit Golovizin, a merchant and honorary citizen of Verny — the town this city was before it was Almaty — and it is listed as a monument of local significance.
Then the part nobody expects. That house later became State Residence No. 4, and the first secretaries of the Kazakh Communist Party lived in it: Zhumabai Shayakhmetov, and Leonid Brezhnev. A merchant's house from the Tsarist frontier, then a Soviet leader's address, then a government hotel, and still standing on a busy corner while the traffic goes past.
Facing it across the junction is this one — pale dressed stone, a rounded corner, carved bands running between the window rows. The Kazakh-German University occupies it now. What it was built as, and by whom, I have not been able to establish, and I am not going to invent a history for a building I like the look of. If you know, tell me.
The Green Bazaar, 1975 — nine pyramids you can stand under
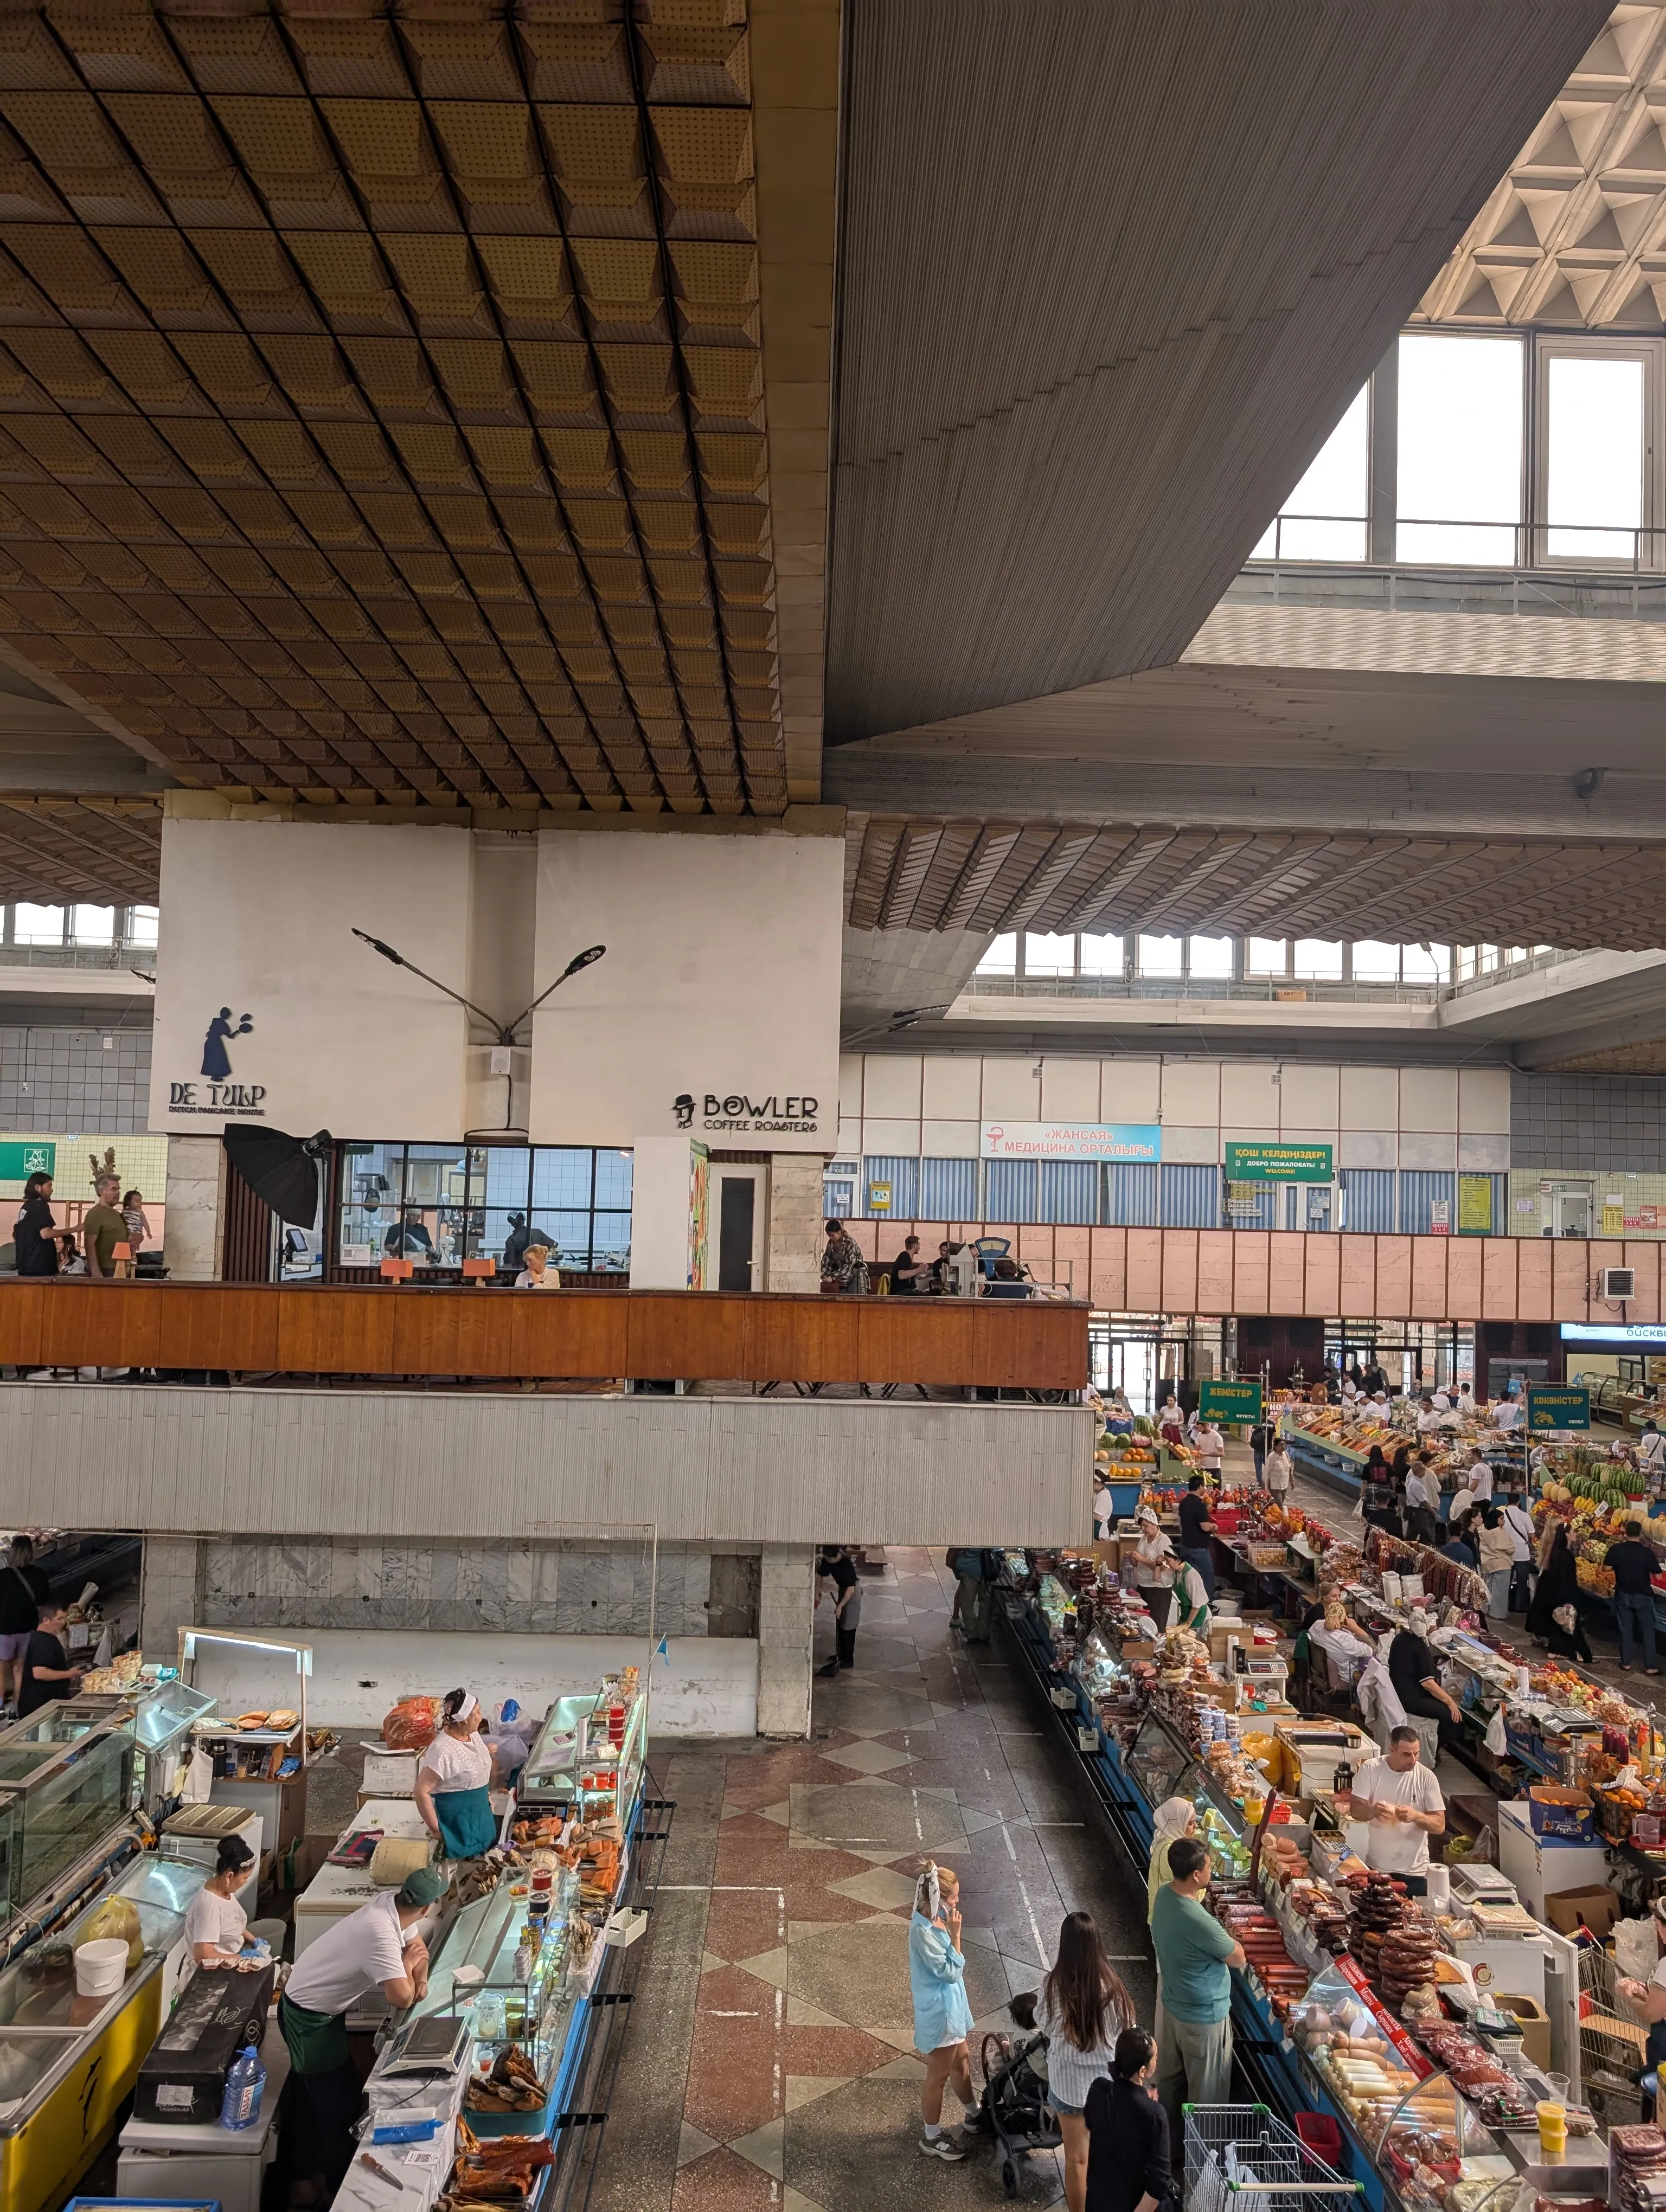
Almost everyone walks into the Green Bazaar for the food and never looks up, and the roof is the better half of the building. The trading hall is one clear span — the produce rows run the length of it with nothing standing in them — and it is lit almost entirely from above.
There are nine pyramids on that roof, and each is glazed in a band all the way round its base. That ribbon of glass is where the daylight comes from: it enters sideways, under the point, and washes down the coffered underside instead of dropping onto the stalls in a hard shaft. The soffits are a grid of shaped gold-anodised aluminium panels, which is what makes the ceiling read warm in a building otherwise made of grey concrete. Stand under one at midday and the roof is the brightest thing in the market.
This is the second pyramid on this page — the Kasteyev's glass one went up a year later — and it is the one you can stand under without buying a ticket.
The market under it is much older than the roof. Trading has been on this square since 1868, in the block bounded by what are now Makatayev, Zhibek Zholy, Zenkov and Pushkin streets, and the first covered rows — a gostiny dvor by Jan Kozell-Poklewski — went up in 1875. What stands now is 1975, by M. Pavlov and S. Rustembekov: the old square was cleared and rebuilt in concrete, light metal framing and glass, with the main pavilion planned for 800 traders, a summer market for 200 more and parking for 400 cars.
Two details worth having before you go in. The upper floors are cantilevered out around the whole perimeter, which is why the building looks heavier at the top than at the bottom from the street. And the main window is pushed back into the face of it to leave an open loggia on the first floor — the gallery the photograph below is taken from, and the best place in the building to look at the roof and the rows at the same time.
A 2017 reconstruction added a new pavilion of about 20,000 square metres and a two-level car park, so not everything on the site is from 1975: the hall with the pyramids is the one you want. Dates, names and capacities here come from Archcode's entry on the market and its Russian Wikipedia article, both read on 28 August 2026. The two sources do not even agree on the style — Archcode files it as modernism, Wikipedia as constructivism — which tells you how little of this is settled.
Two more, with less of the story
These two did not make the walk above, but I have photographs of them and they are worth a look if you pass one. I am only claiming what I can back up.
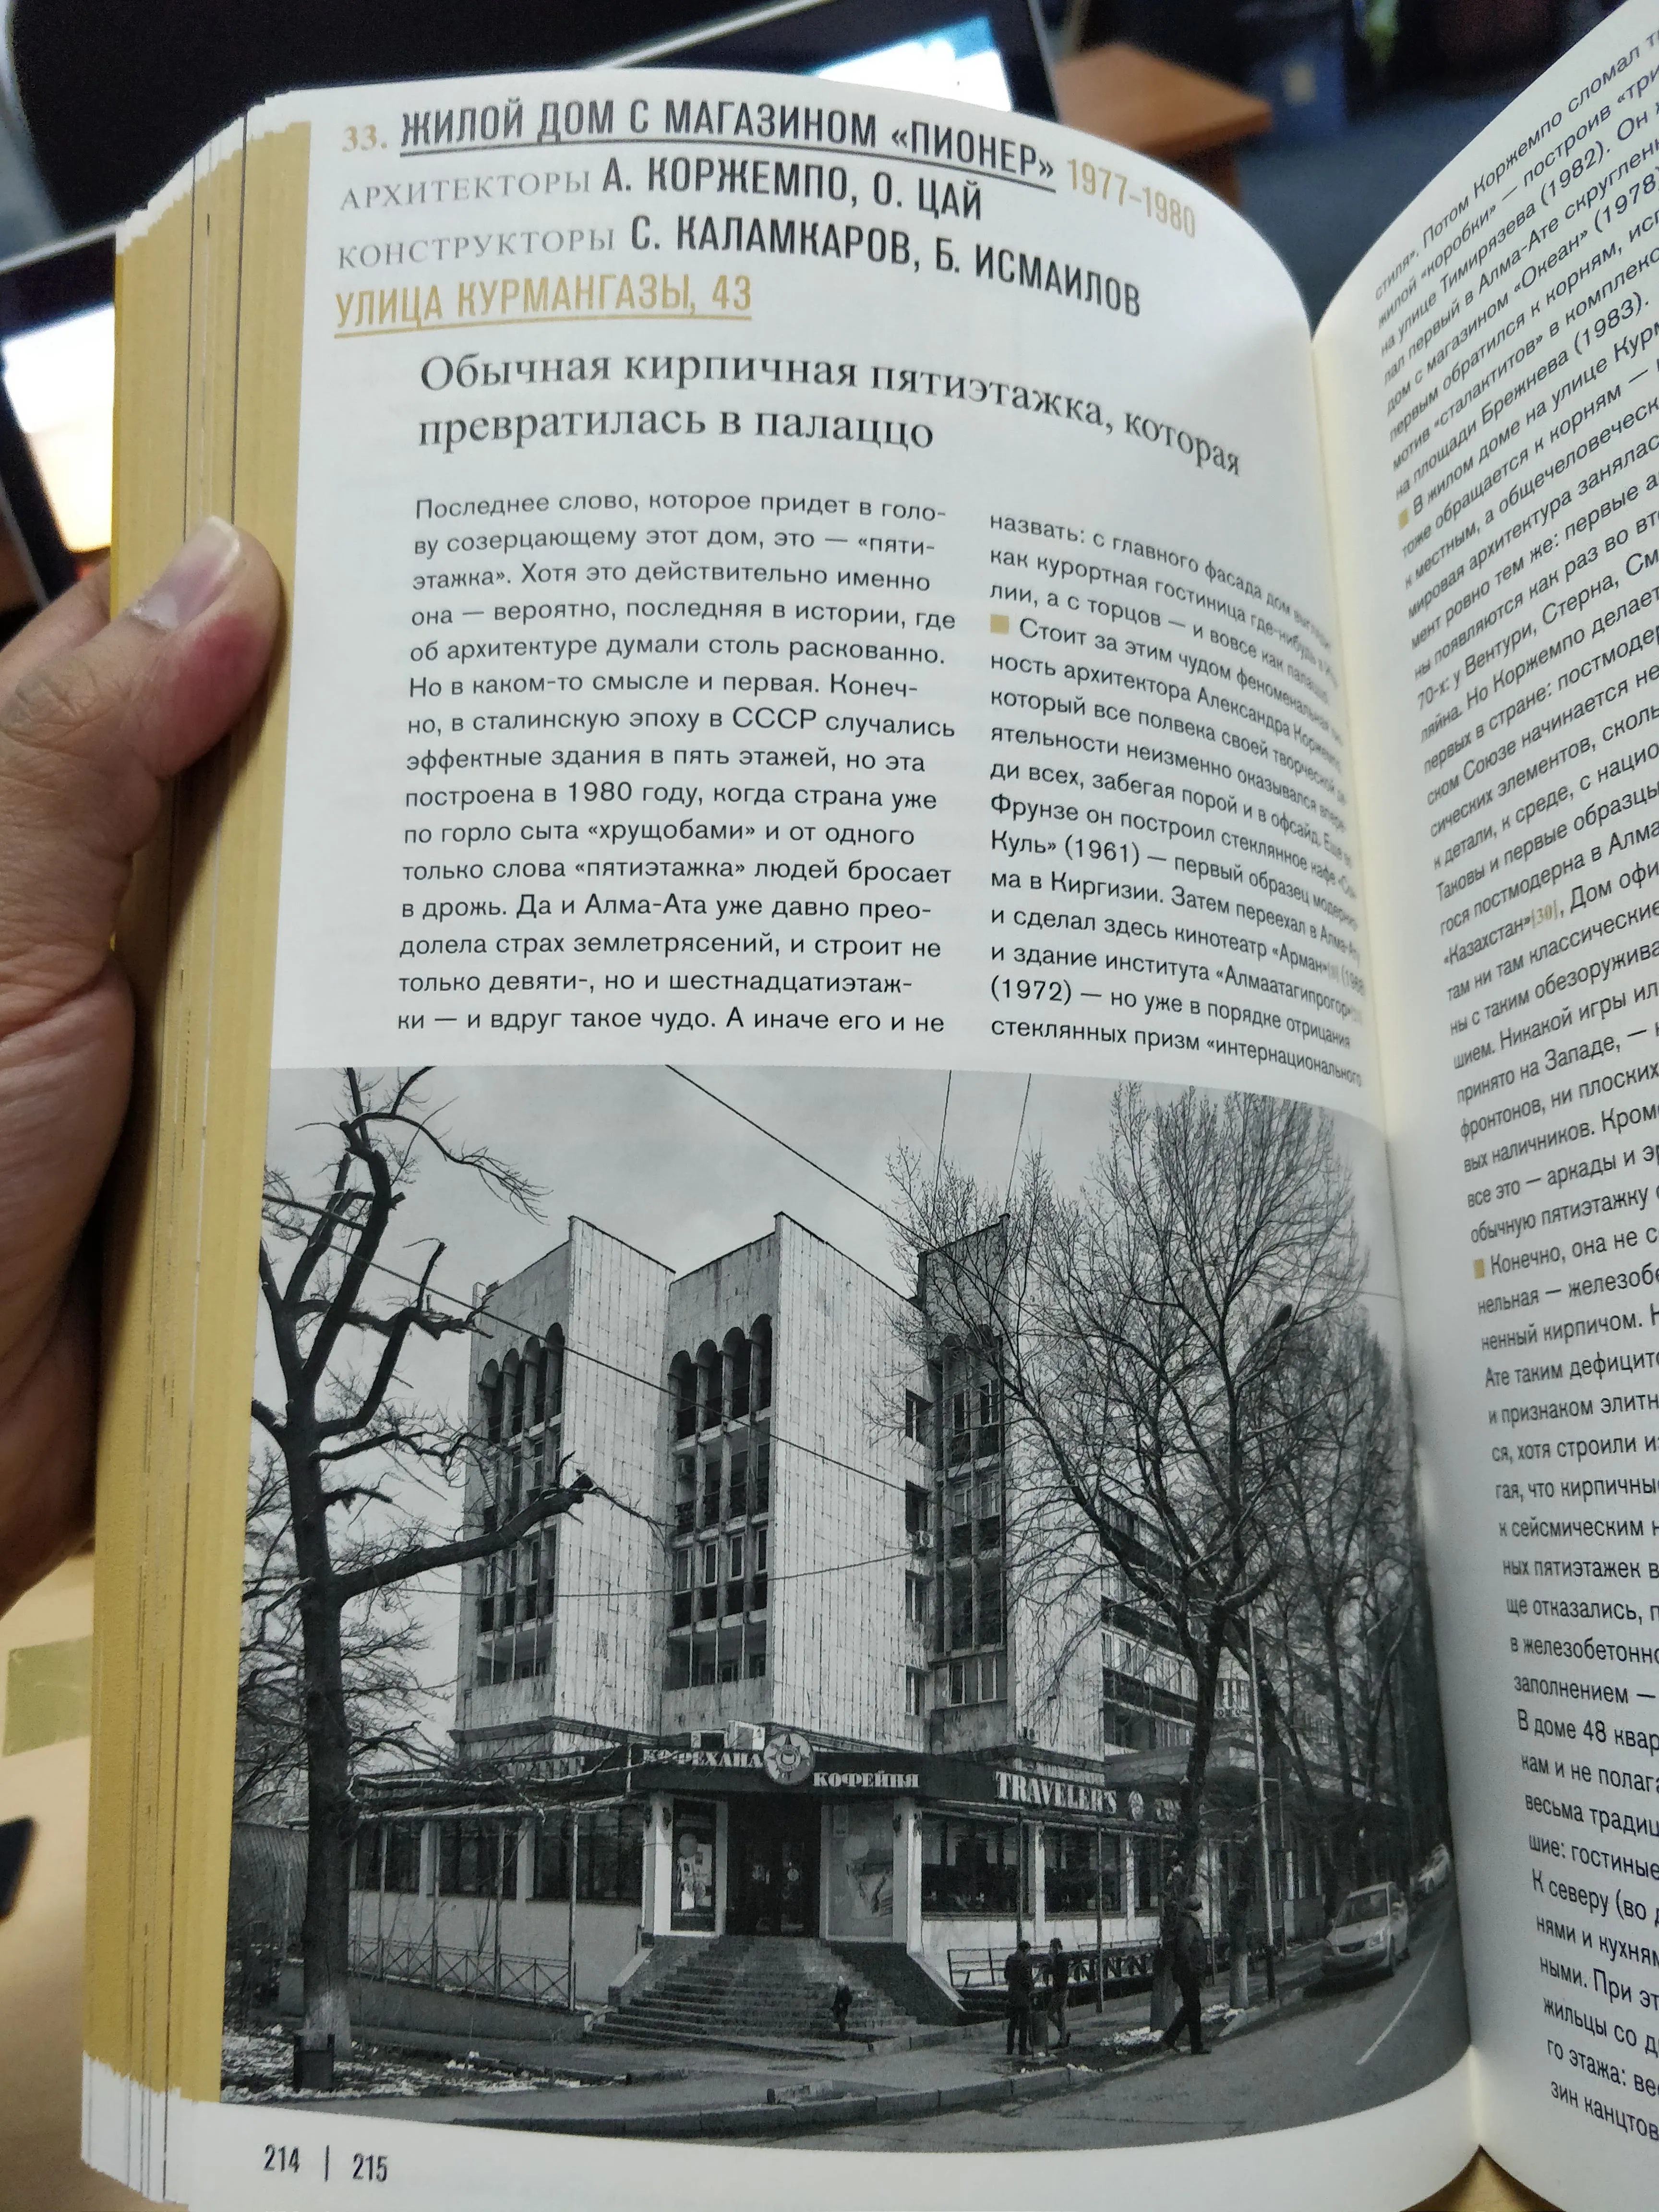
Kurmangazy 43 is a plain brick block of flats with an arcaded loggia bolted across its face — balconies turned into a run of arches, so a standard five-storey reads as something grander from the street. A book on the city's modernism photographs it, names the architects as A. Korzhempo and O. Tsai, and calls it an ordinary brick five-storey that turned into a palazzo.
The building I have filed as the former city primary real school carries the date 1890 on the frame I took of it — a low, ornamented pre-Soviet block, lit orange and shot from across the street at night. I have not verified it past that label, so take the year as written on my photograph rather than confirmed by me.
How to see them
This is not one walk. Tselinny and the library are close enough to pair; the Kasteyev and the hotel each want their own approach, and a taxi between them costs less than a coffee. Give the outsides ten minutes each and the insides an afternoon, and do not try to add the museums' contents to the same day.
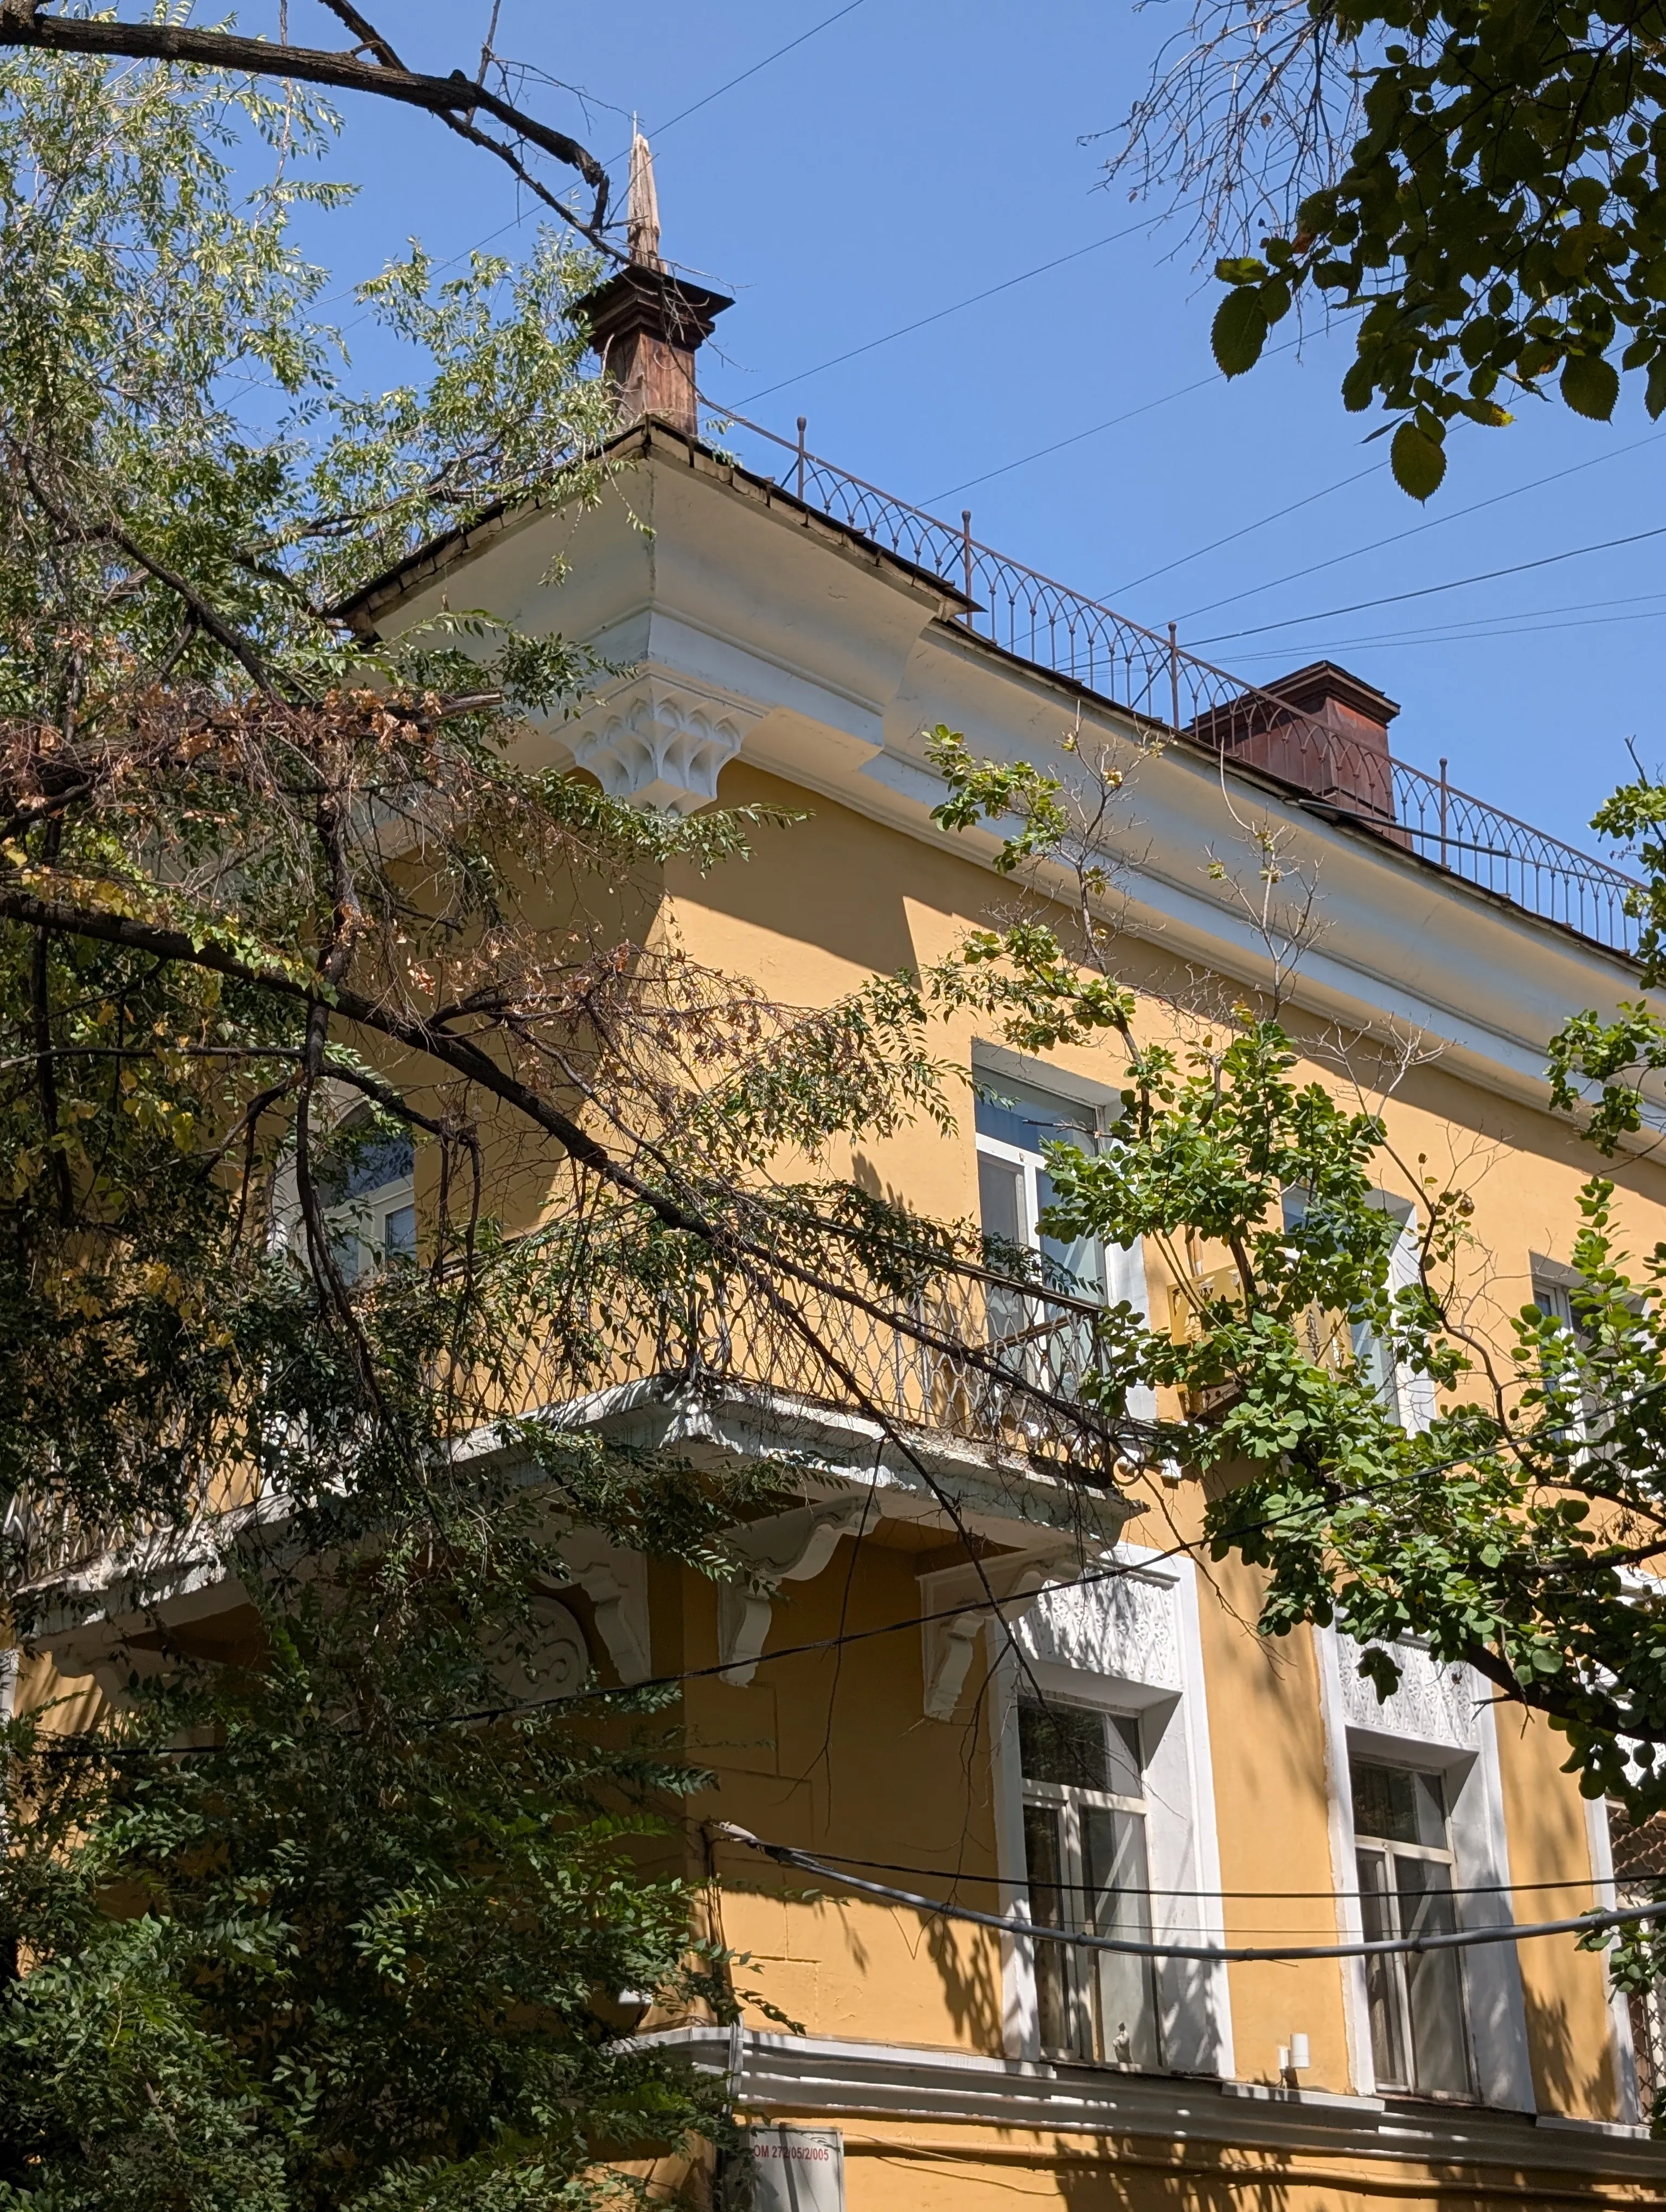
Then look up. The other half of this city is in the cornices — plaster brackets, wrought-iron roof railings, a wooden finial left on a corner — and none of it is on any list. You will find it on ordinary streets, above shopfronts you have walked past for a week.
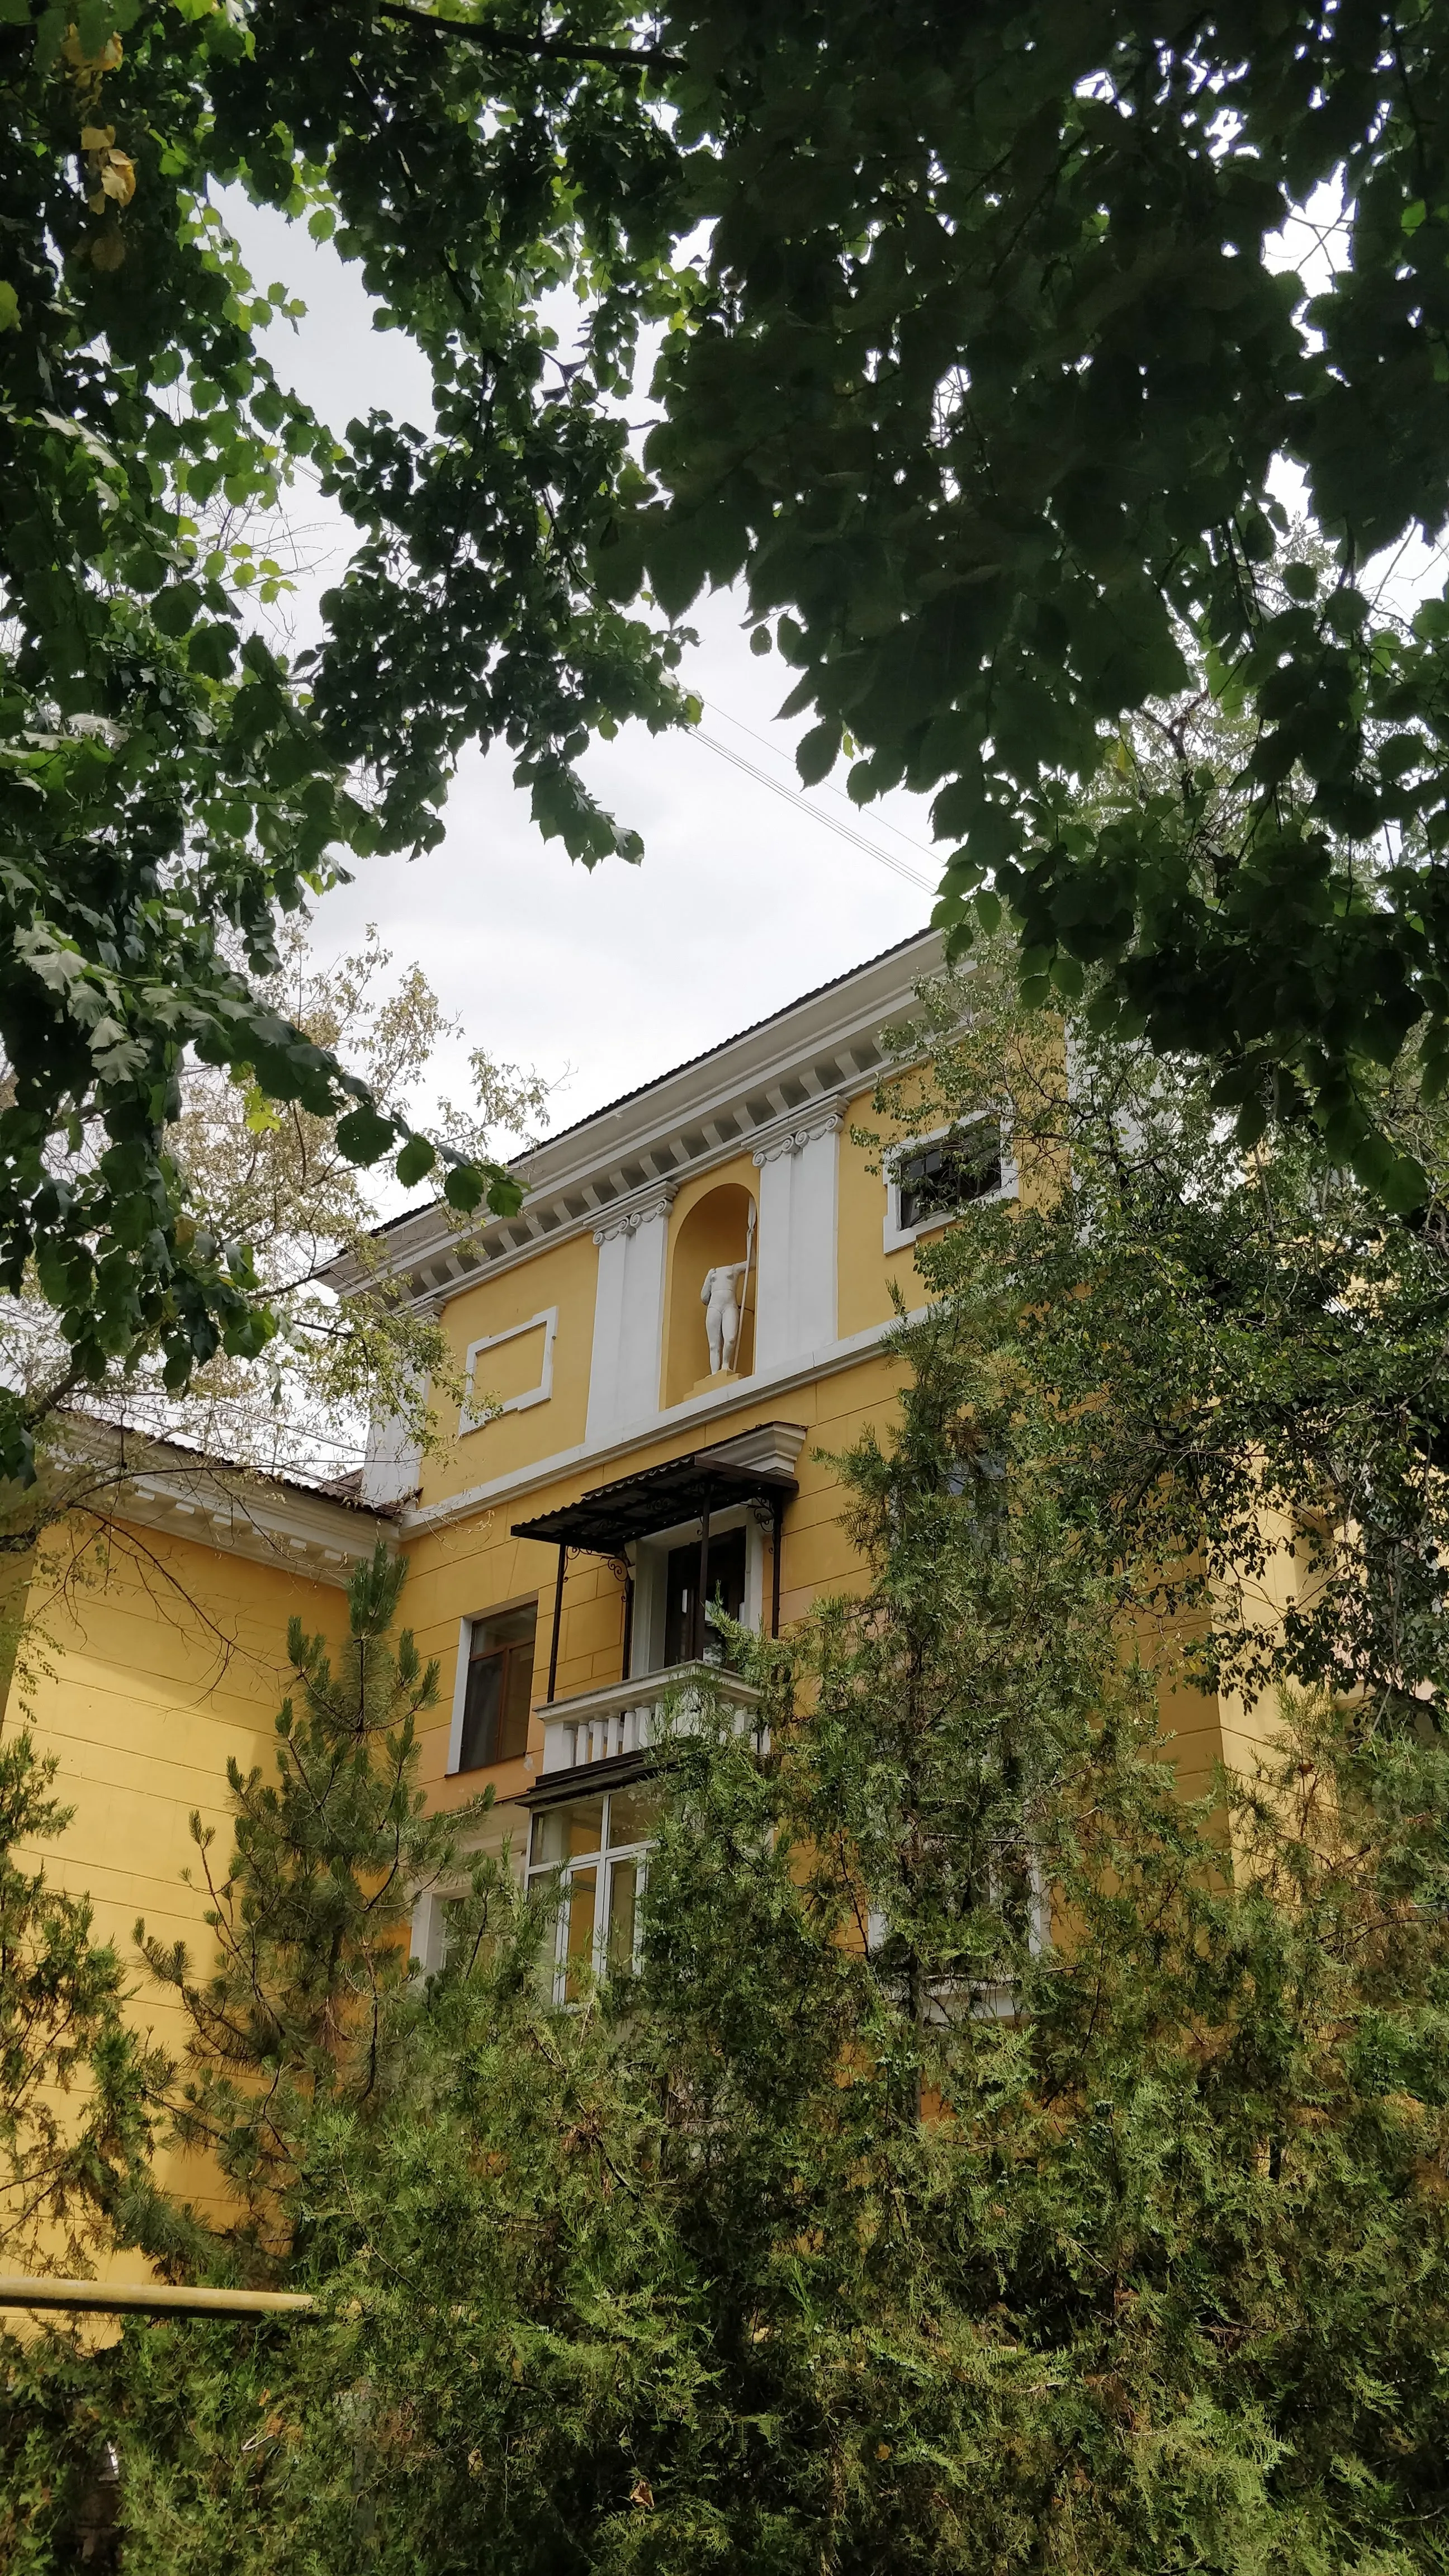
That hunter with his spear stands in a niche on Maulenova 96, three floors up on a block of flats. Nobody put him there by accident, and there is no plaque, no listing and nothing written about him that I could find. The city is full of this.
Stand back further than feels necessary. Buildings of this period are composed to be read from a distance and along an axis — the library from down Abylai Khan, the hotel from across Dostyk — and from ten metres away they all look like plain boxes. That is the single most useful thing anybody told me about looking at them.
If you want the whole catalogue
Four buildings is an introduction. Archcode Almaty have catalogued the city's architecture properly, building by building, and they publish a guide to twelve Soviet buildings that goes well past this page. It is in Russian, so you will be leaning on your browser — worth it. I would rather send you to the people who did the work.
Dates, architects and heights on this page were checked on 28 August 2026 against published sources. The photographs are mine.
Common questions
What architecture is Almaty known for?
Soviet modernism, built mostly between the early 1960s and the late 1970s, and still in daily use. The hotel with the crown, the national library, the Kasteyev art museum and the Tselinny cinema are the four to start with. Older Almaty survives in patches too — the turquoise merchant’s house at Nazarbayev and Kurmangazy dates from 1905.
Why does the Hotel Kazakhstan have a crown?
To hide the lift machinery. The crown was not in the original design — it was added to cover the shaft head on the roof, and it became the most recognisable silhouette in the city.
Is the Hotel Kazakhstan earthquake-proof?
It was built to be, in 1977, and it is still described as the most seismically resistant tall building in Almaty. The architects were inside it during the seismic tests, which is the strongest endorsement an engineer can offer.
Can you go inside these buildings?
Mostly yes, and that is the point of them. The Kasteyev and Tselinny are museums with tickets, the national library is free — a reader's card from the help desk, also free, gets you past the checkpoint, and it is shut on Mondays — and the hotel is a working hotel with a bar near the top. Only the interiors need planning; the exteriors are a street walk.
Last updated .